Gold Coast through to South Brisbane
Nerang Bathroom Renovation Urban Colour Plus
QBCC
15117078
Most Popular

Plus+ Bathroom Package

The Plus+ Bathroom Renovation Package is the perfect modern bathroom package to suit all styles of home or apartment. If you are looking for an affordable and stylish solution to update a bathroom, this collection has everything you need. Each package inclusion has been hand selected for its contemporary style, practical use, premium quality, and surprising affordability.

Scroll

Collection Benefits

This is our most popular bathroom renovation collection with all the bathroom fittings and fixtures to suit a couple or family space. Perfect for refreshing your investment property, improving a home to sell or upgrading your home bathroom.

Low Cost

Stylish

All Inclusive

6 Year Workmanship Warranty

FIXTURES & FITTINGS

  • Tapware Chrome (basin, bath, shower)
  • Multifunctional shower rail
  • Bath (acrylic - if required)
  • Vanity unit with ceramic top & integrated moulded basin (1800 vanities polymarble)
  • Close coupled ceramic dual flush toilet suite
  • Semi framed shower screen
  • Pencil edge mirror
  • Chrome pop up basin waste & floor waste
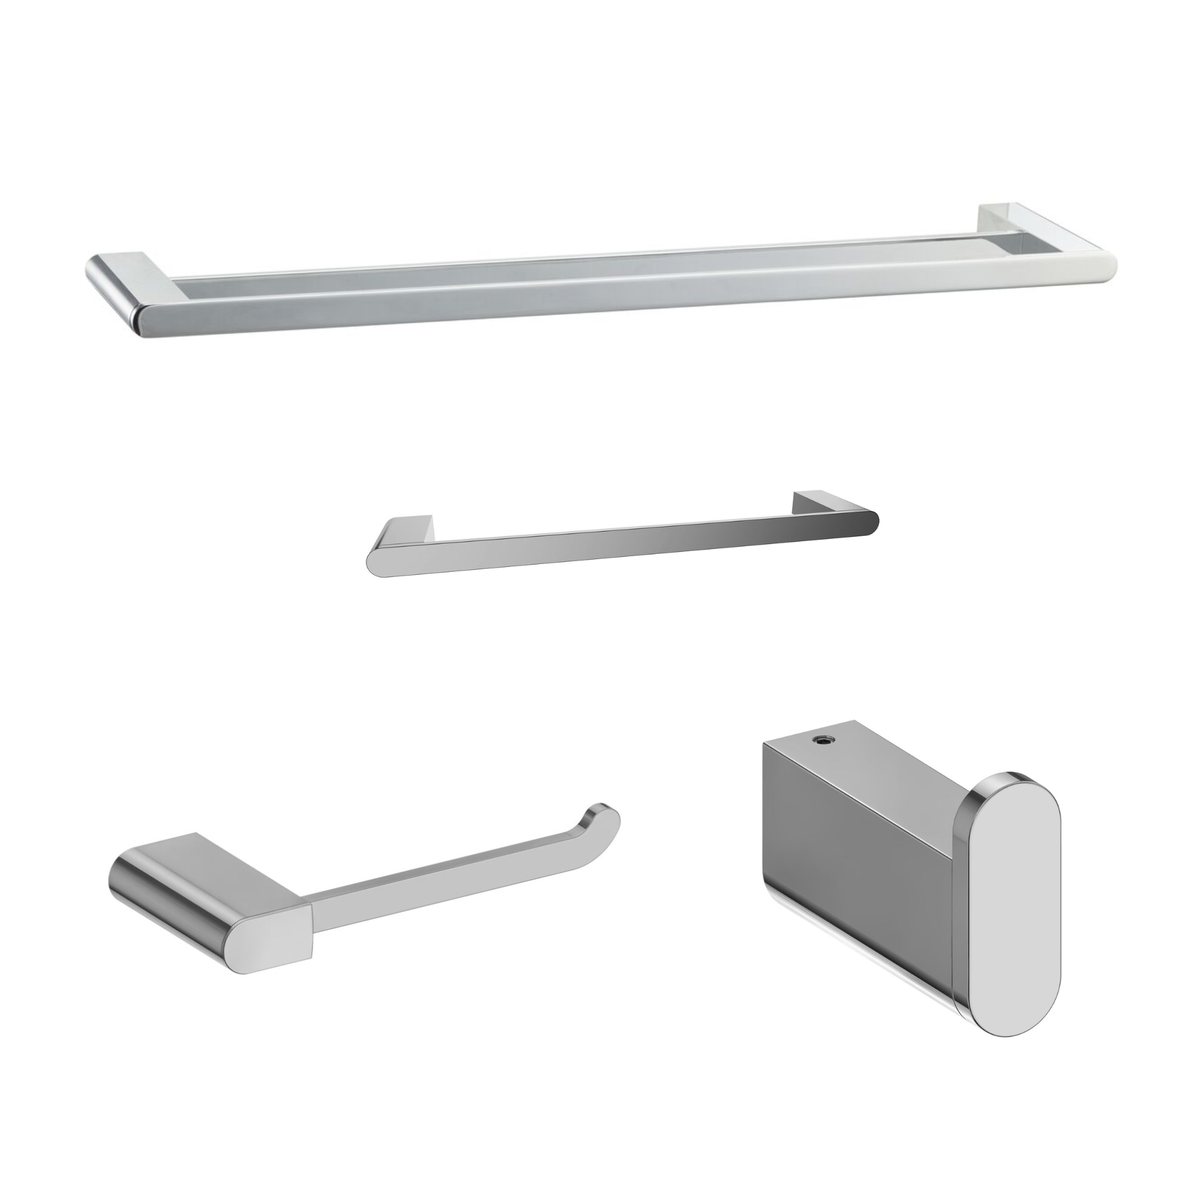
  • Accessories > Double towel rail, hand towel rail, robe hook & toilet roll holder

TRADES

  • Strip out of existing tiles & fixtures
  • Waterproofing to Australian Standards
  • Tiling to wall and floors (as per package inclusion)
  • Plumbing to all included tapware, basin, bath, shower and toilet
  • Painting to half walls, trim & ceiling
  • Electrical

Plus+ Fixtures & Fittings Selection

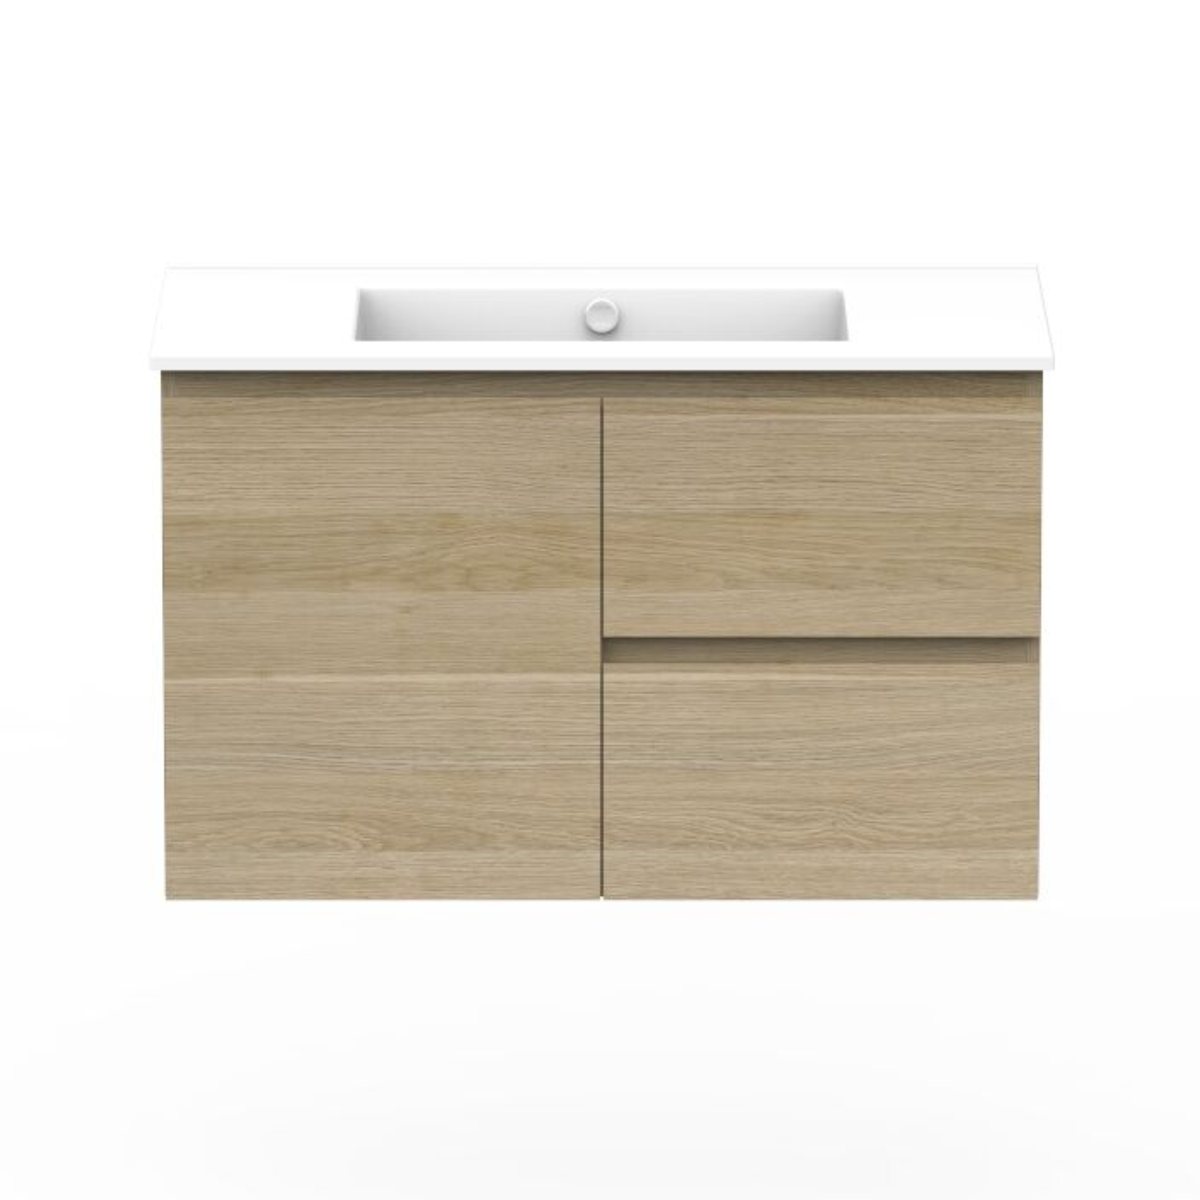
Posh Domaine wall hung vanity in light timber with a ceramic top

VANITY (Ceramic Top)

Posh Domaine Wall Hung or
Floor Mount Vanity
Variety of sizes available

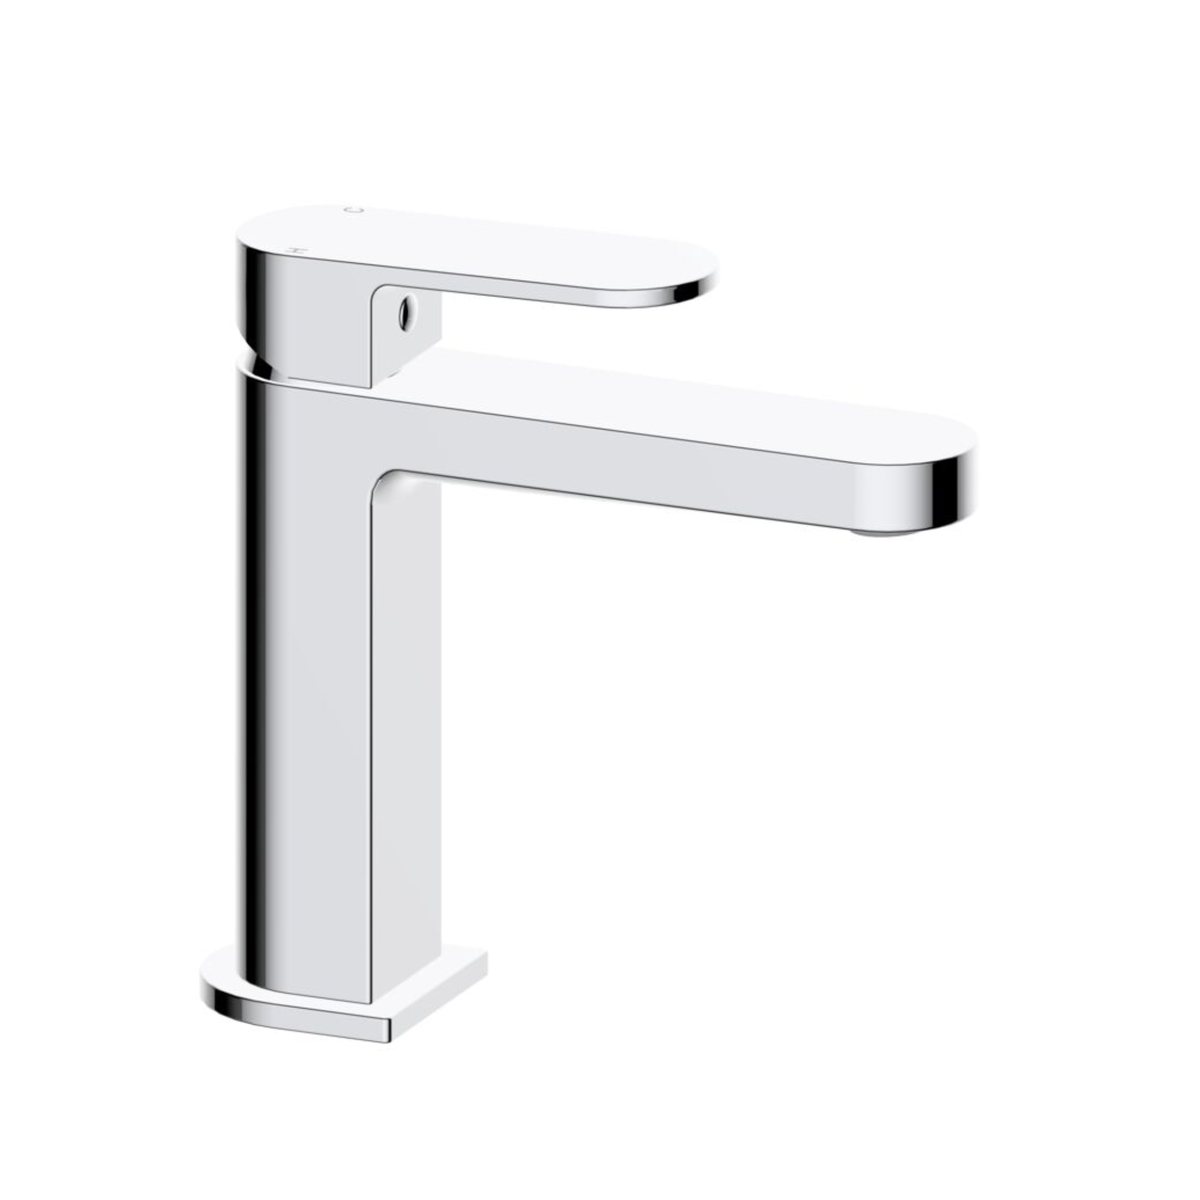
Mizu Soothe basin mixer in chrome

BASIN MIXER

Mizu Soothe Basin Mixer
(Lead Free)

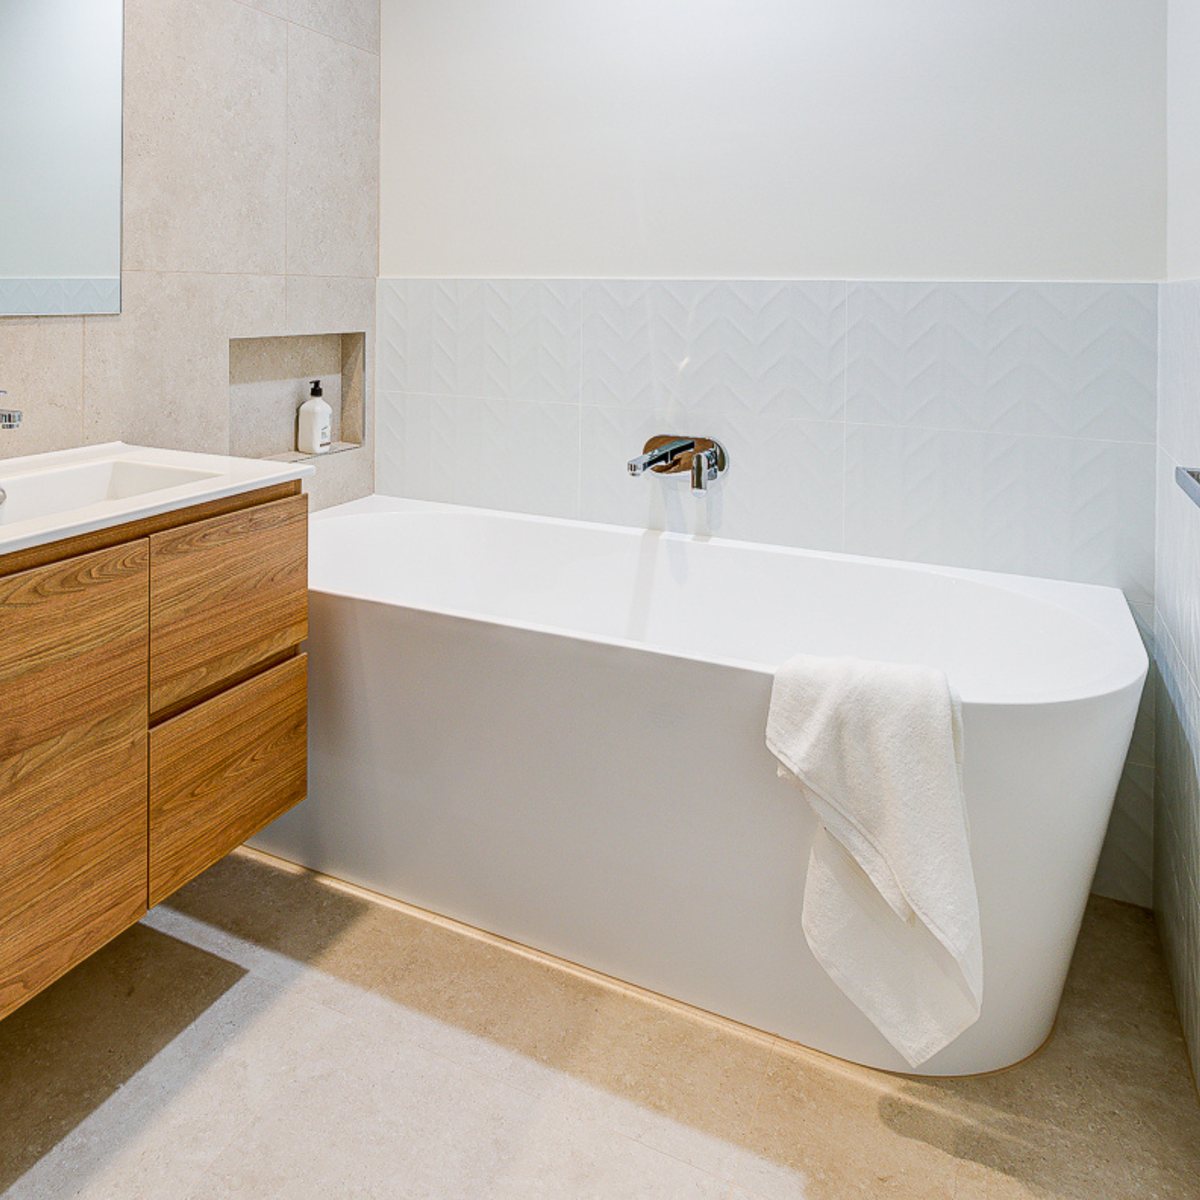
White back-to-corner bath beside a timber vanity

BATH (if required)

Variety of bath options available - Inset, back to corner, freestanding

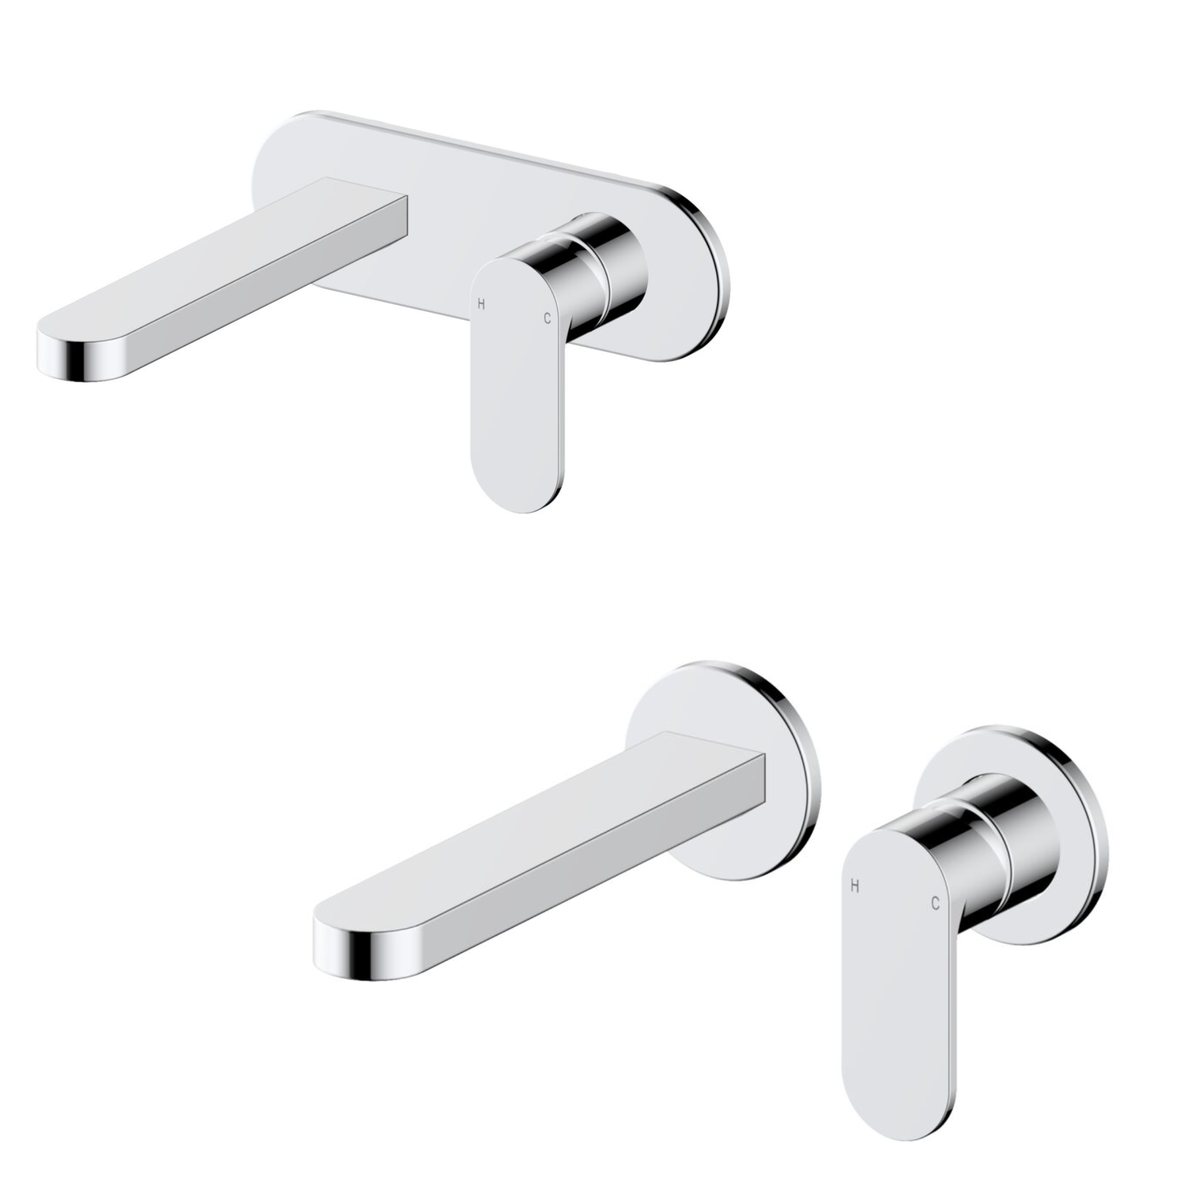
Mizu Soothe wall mixer and bath spout sets in chrome

BATH SET (if required)

Mizu Soothe Mixer &
Spout Combination
(Lead Free)

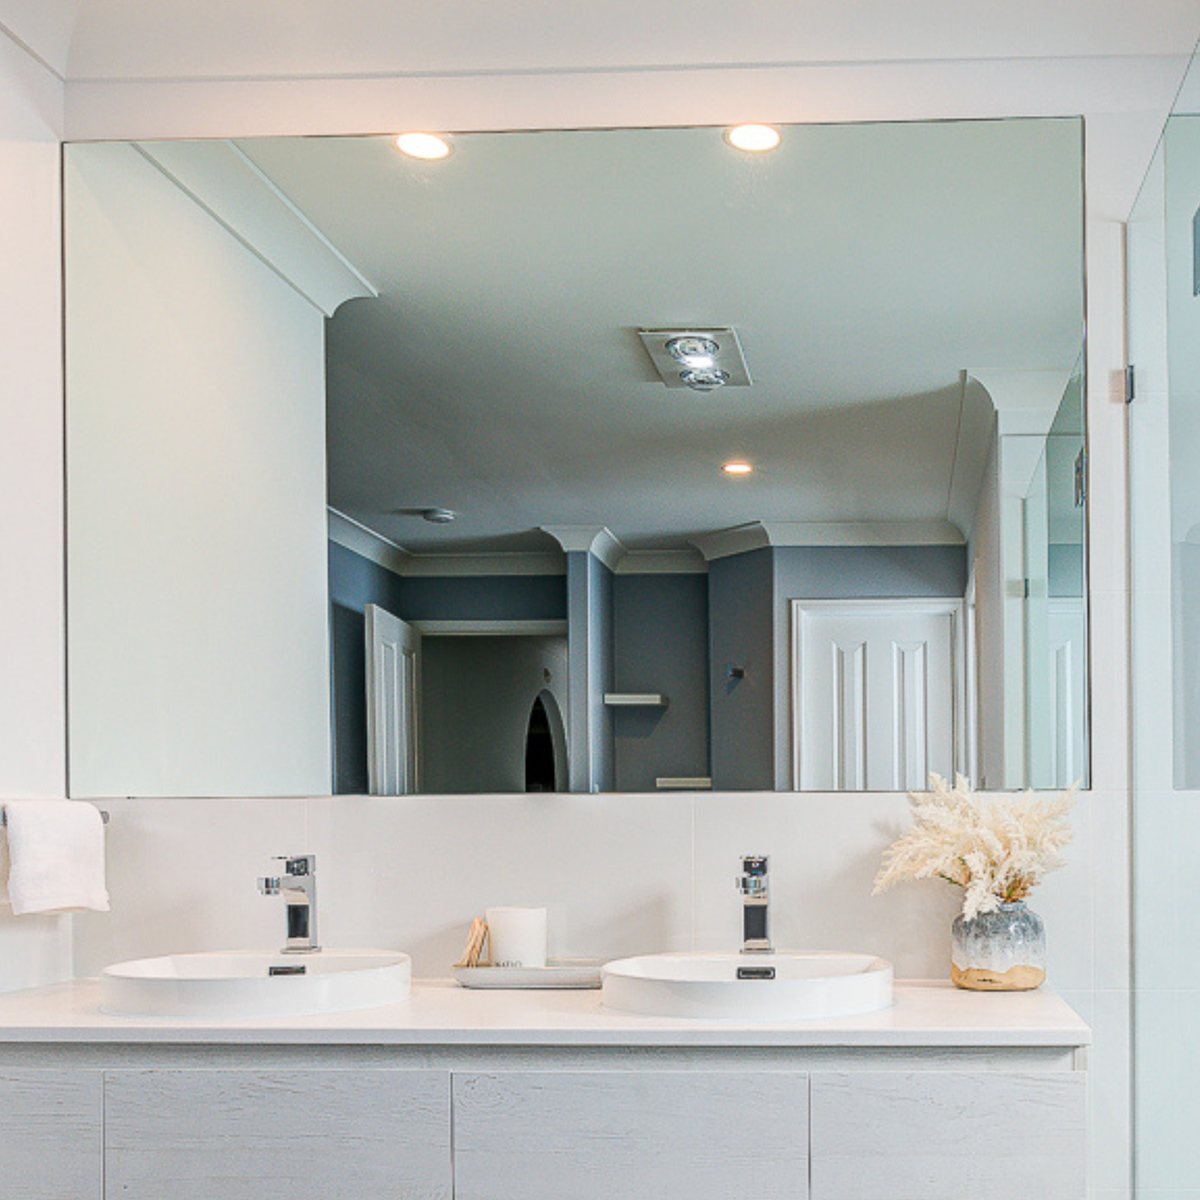
Rectangle polished edge mirror above a double-basin vanity

MIRROR

Rectangle Polished Edge Mirror 800h - variety or sizes
Upgrade options available

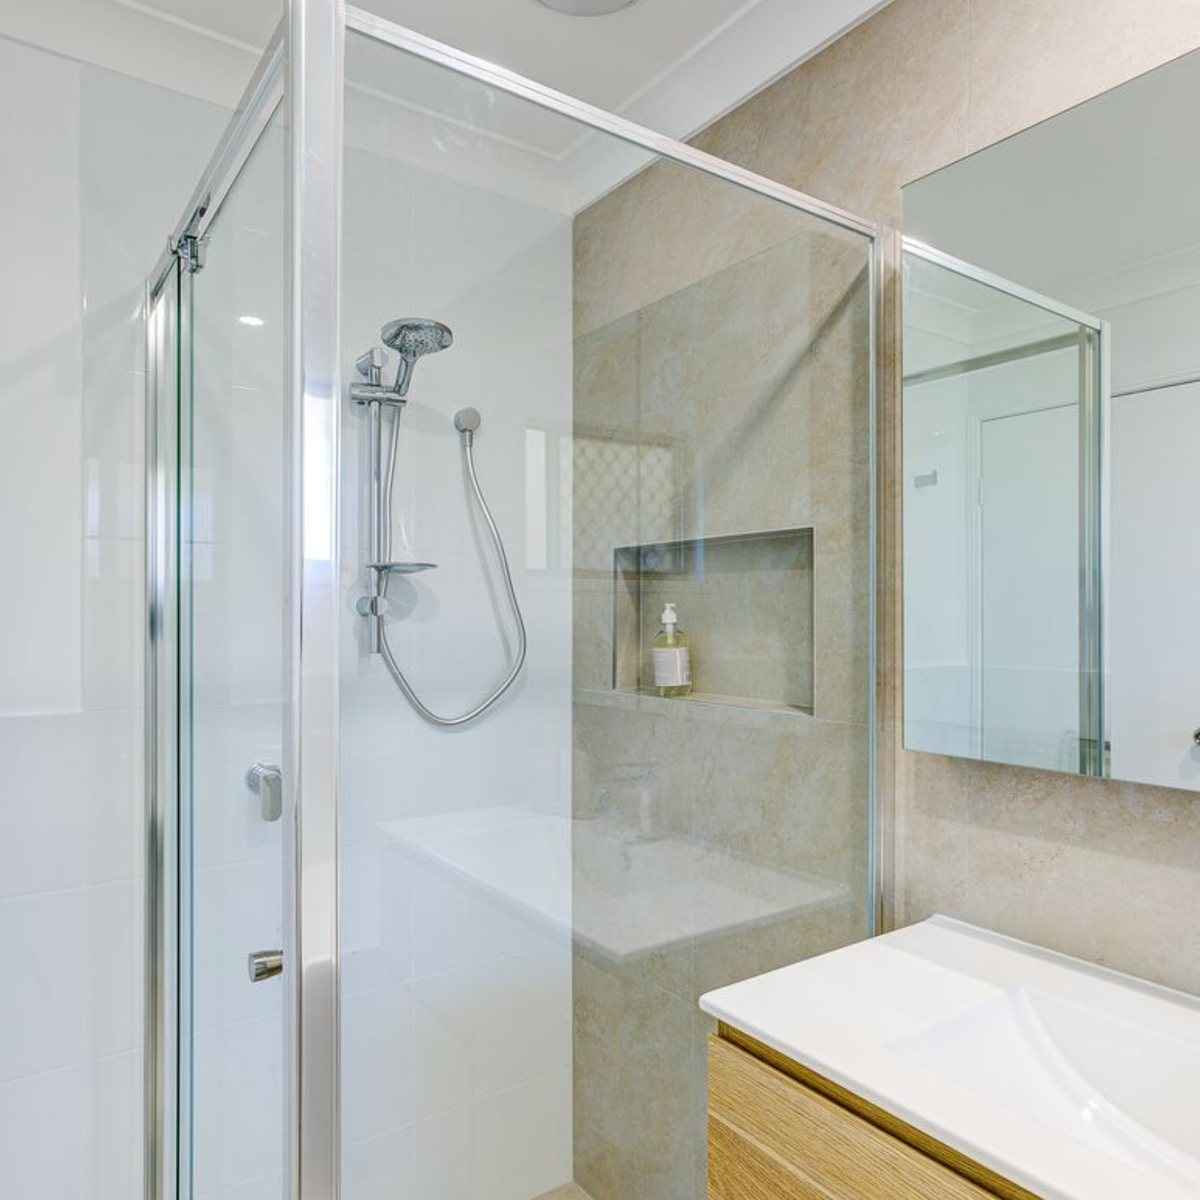
Semi framed shower screen with a shower rail and tiled niche

SHOWER SCREEN

Semi Framed Shower Screen - Variety of sizes & shapes. Up to 2100H

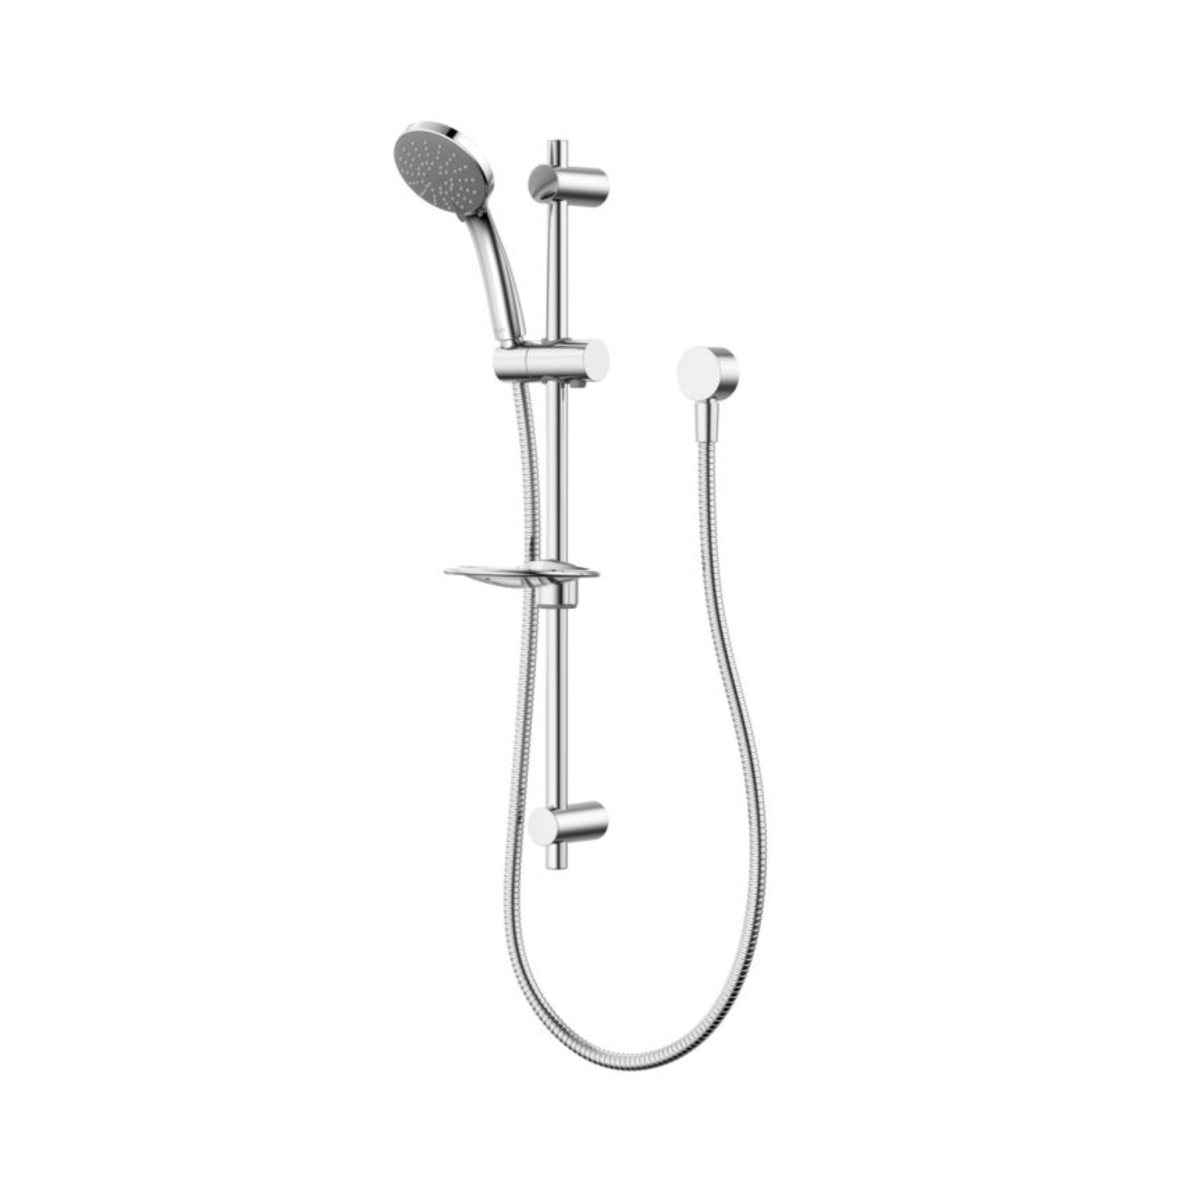
Posh Solus MK3 shower rail with hand shower in chrome

SHOWER HEAD / RAIL

Posh Solus MK3 Shower Rail 3F
4 Star

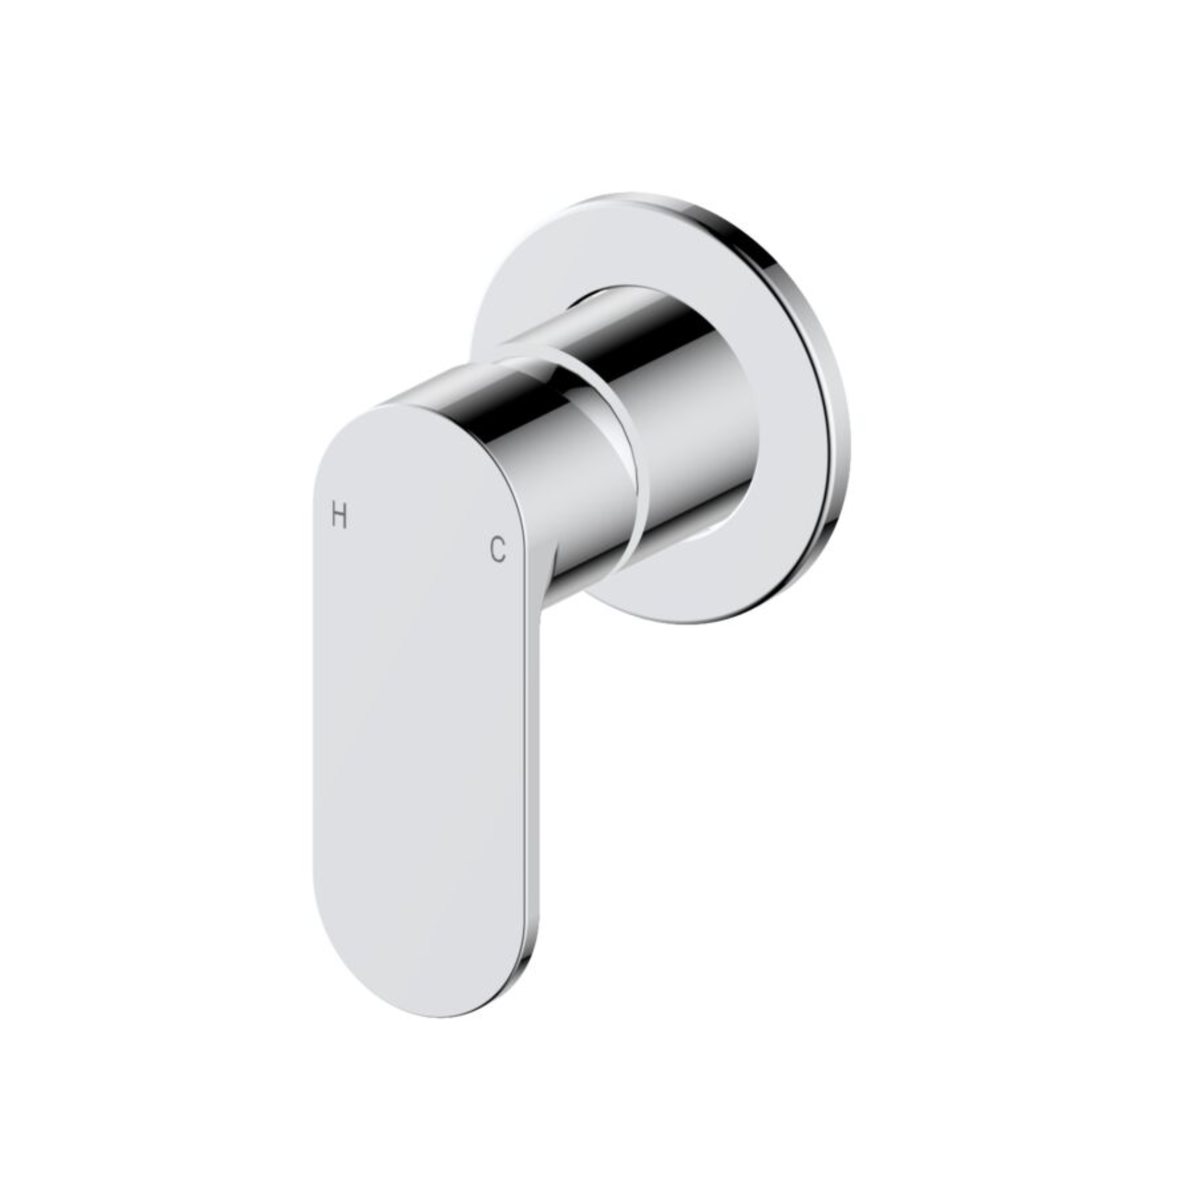
Chrome shower wall mixer

SHOWER TAP / MIXER

Posh Solus Wall Tap Set or
Posh Solus Shower Mixer
(Lead Free)

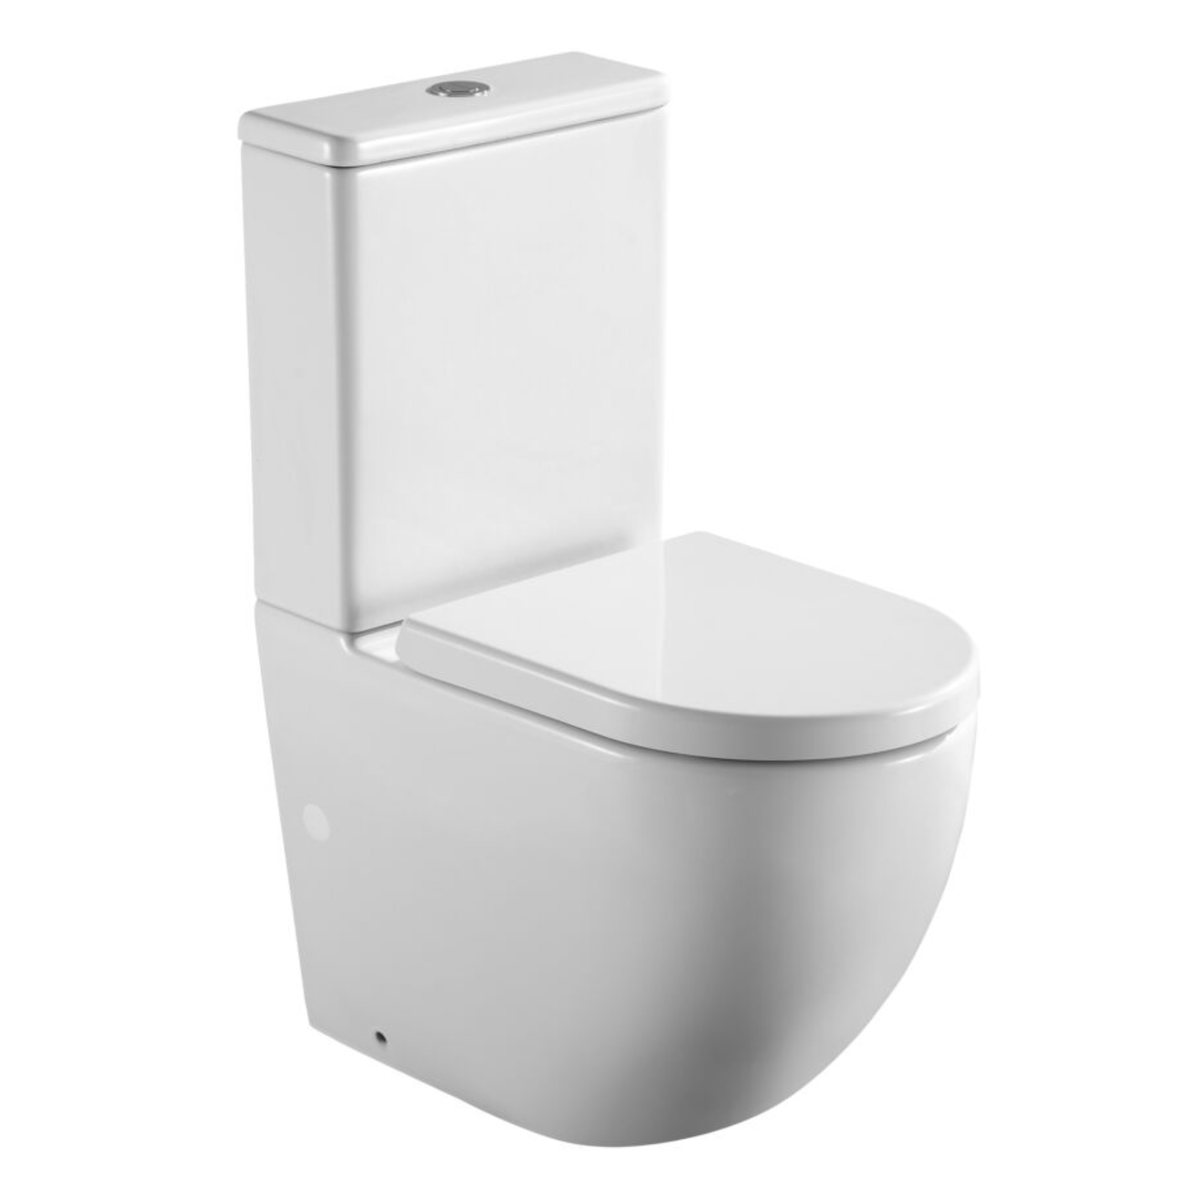
Posh Domaine close coupled back to wall rimless toilet suite

TOILET SUITE

Posh Domaine Close Coupled Back to Wall - Rimless Toilet Suite

Mizu Soothe double towel rail, hand towel rail, toilet roll holder and robe hook in chrome

ACCESSORIES

Mizu Soothe 750 Double Towel Rail, 300 Hand Towel Rail, Robe Hook & Toilet Roll Holder

Example Electrical Inclusions

  • 2 x LED downlight
  • 1 x Extraction fan
  • 1 x Standard light switch
  • 1 x Double power point

* Subject to room requirement or customer selection.

* Fixtures and fittings included within this collection are a reference guide only. Product dimensions and inclusions are subject to change due to supplier availability and individual bathroom specifications / available space.

Plus+ Floor Plan & Tile Layout

With so many options for tile shapes, designs, layouts, and finishes, our team has taken the guesswork out of planning your tile layout. In partnership with our preferred tile supplier, we’ve created a modern and timeless tile plan designed to complement any bathroom style. Once your floor plan is finalised, our renovations team will adapt the Plus+ Collection tile layout to suit your space.

Your Plus+ tile layout includes:

  • Half wall tile to bathroom perimeter up to 1200mm high
  • Feature tile to shower niche (300mm x 600mm)
  • Floor tiles
  • Shower wall tiles up to 2100mm high
  • If applicable, separate toilet rooms include a tile skirt to perimeter of room 300mm high and floor

EXAMPLE TILE PLAN LAYOUT

WALL A
WALL B
WALL C
WALL D
FLOOR

EXAMPLE FLOOR PLAN

* Dimensions and inclusions not to scale and subject to individual bathroom design

Tile plan key

Wall Tile
Niche Feature Tile
Floor Tile
Window / Door
Painted Wall
Mirror

If you decide the Plus + Collection best suits you, now it’s time to select your preferred Colour Concept. Upon making all of your selections Capital Bathrooms will provide you with your personalised Colour Concept confirmation.

IMPORTANT: All Tiling is based on standard tile size & laying pattern inclusion. More information can be found in our FAQs.

Want a Bathroom Consultation?

Send us your details and we’ll arrange for one of our bathroom renovation experts to give you a call!