Gold Coast through to South Brisbane
Capital Bathrooms ensuite renovation, Robina
Package 01 — Essentials
QBCC
15117078
Big Saver

Essentials Collection

The Essentials Collection is an affordable and stylish option for any basic bathroom renovation. The collection includes a range of quality, lasting fixtures and fittings to suit a broad range of property types. Each essential inclusion within the group has been selected with care to ensure maximum affordability, efficiency, and above all, quality.

Scroll

Collection Benefits

A simple bathroom renovation collection with all the must have essentials. Perfect for small apartments, bungalows, and investment properties needing to be refreshed.

Low Cost

Simple

Efficient

6 Year Workmanship Warranty

What the Essentials Collection includes

Fixtures & Fittings

  • Chrome Tapware (basin, bath, shower)
  • All directional shower head or shower rail
  • Bath (acrylic - if required)
  • Vanity unit with ceramic or cast marble top & integrated moulded basin (1800 vanities polymarble)
  • Close coupled ceramic dual flush toilet suite
  • Fully framed shower screen
  • Polished edge mirror
  • Chrome pop up basin waste & floor waste
  • Accessories > Double towel rail & toilet roll holder

Trades

  • Strip out of existing tiles & fixtures
  • Waterproofing to Australian Standards
  • Tiling to wall (per tile inclusion height for package) & floors
  • Plumbing to all included tapware, basin, bath, shower and toilet
  • Painting to walls, trim & ceiling
  • Electrical

Essentials Fixtures & Fittings Selection

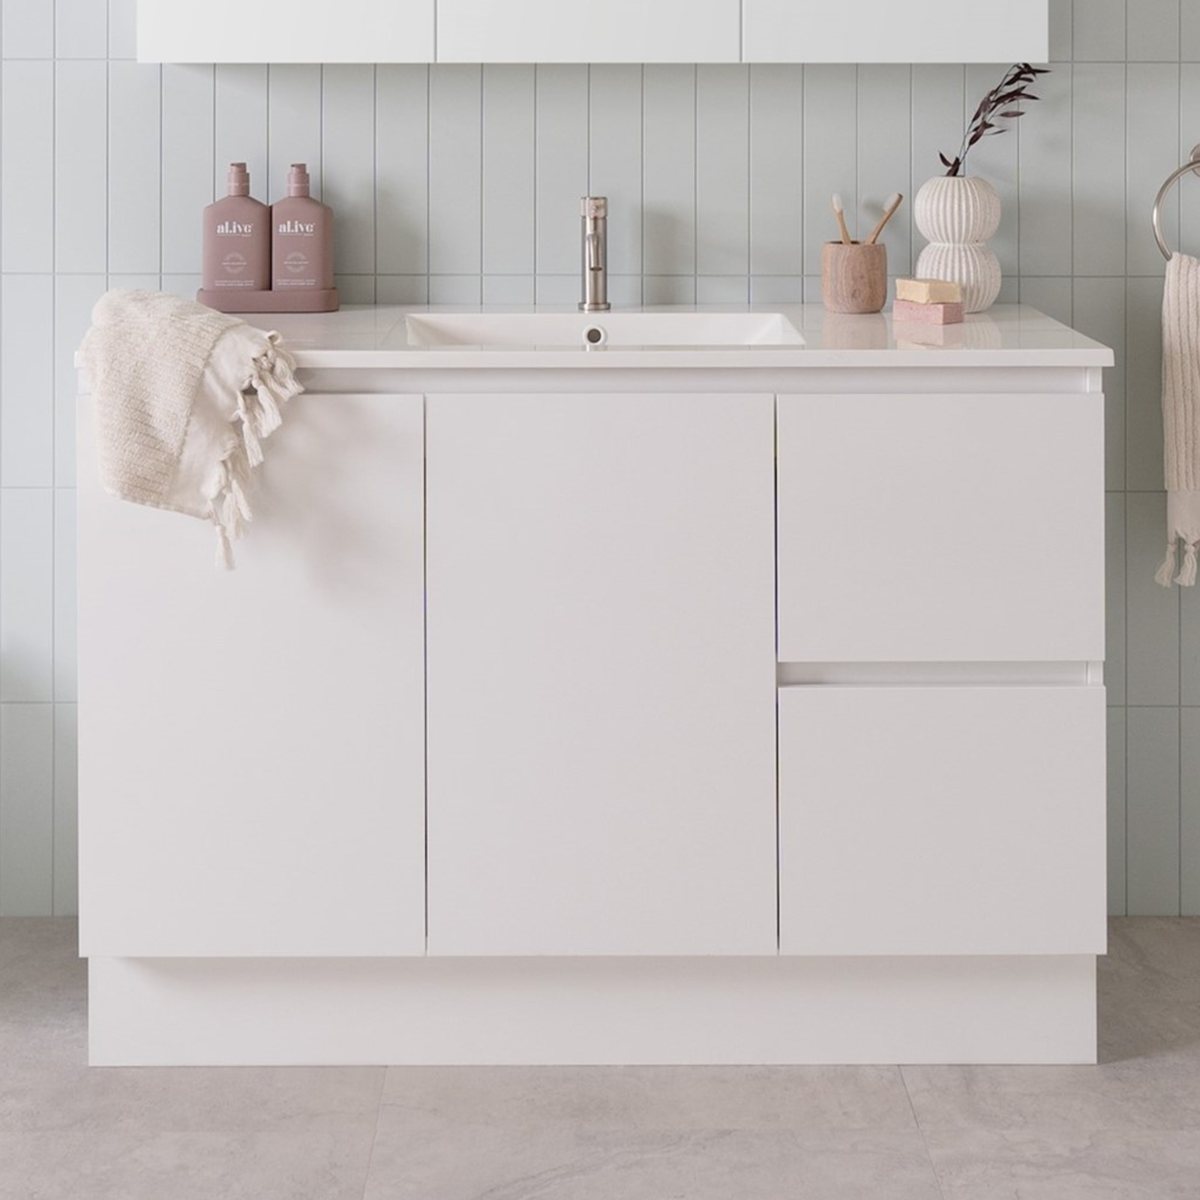
ADP Jane white floor mount vanity with ceramic top

VANITY (Ceramic Top)

Arto Mars White or
ADP Jane Floor Mount
Variety of sizes available

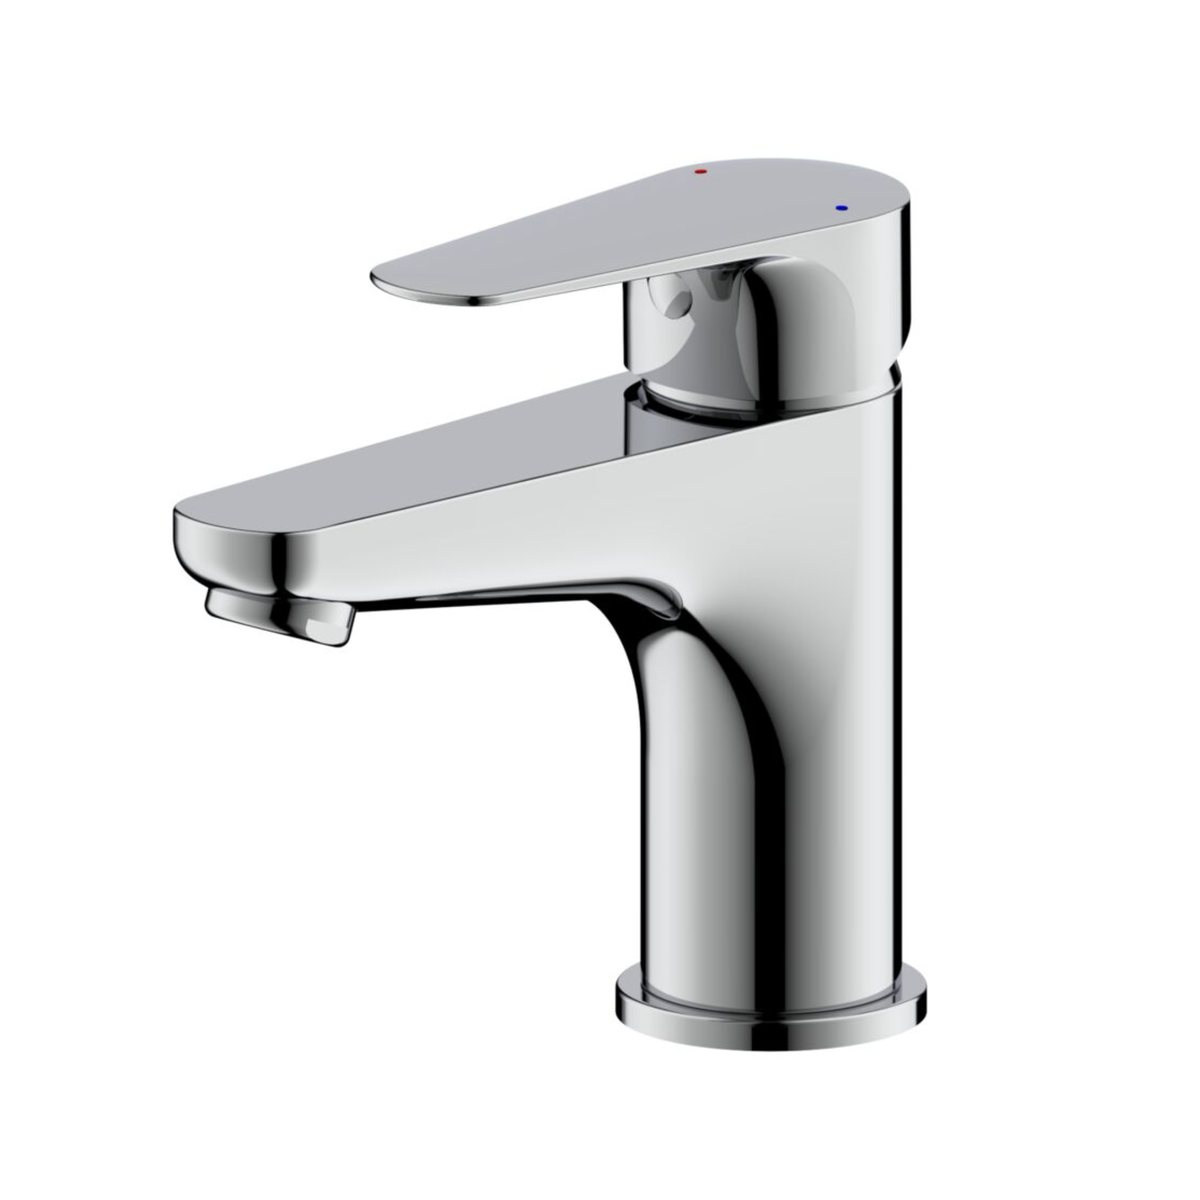
Posh Solus basin mixer in chrome

BASIN MIXER

Posh Solus Mixer or Posh Solus Basin Set
(Lead Free)

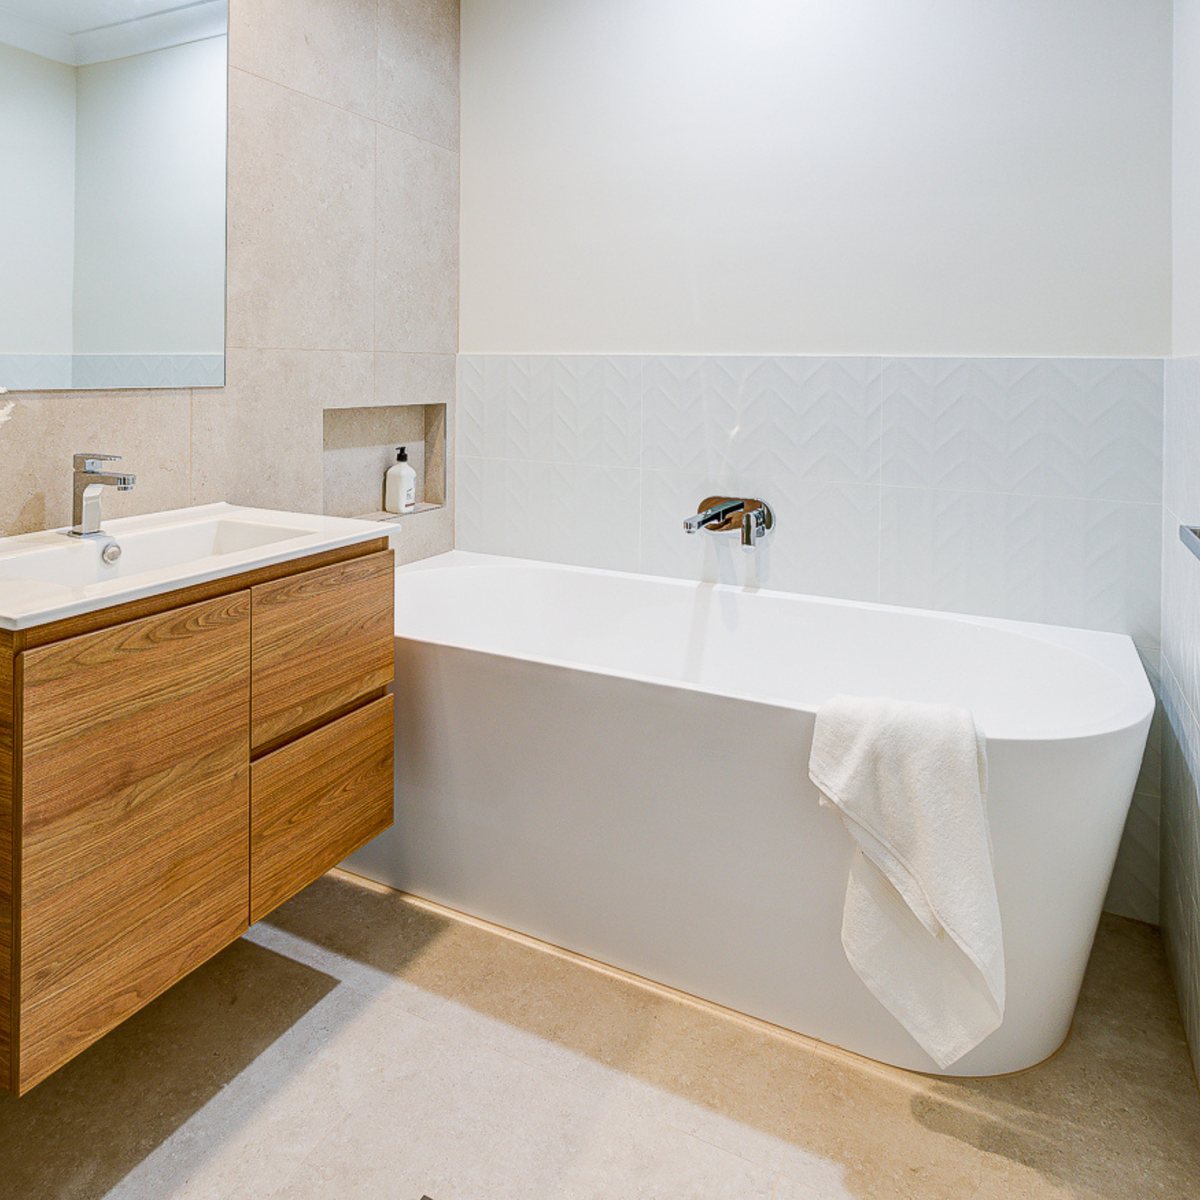
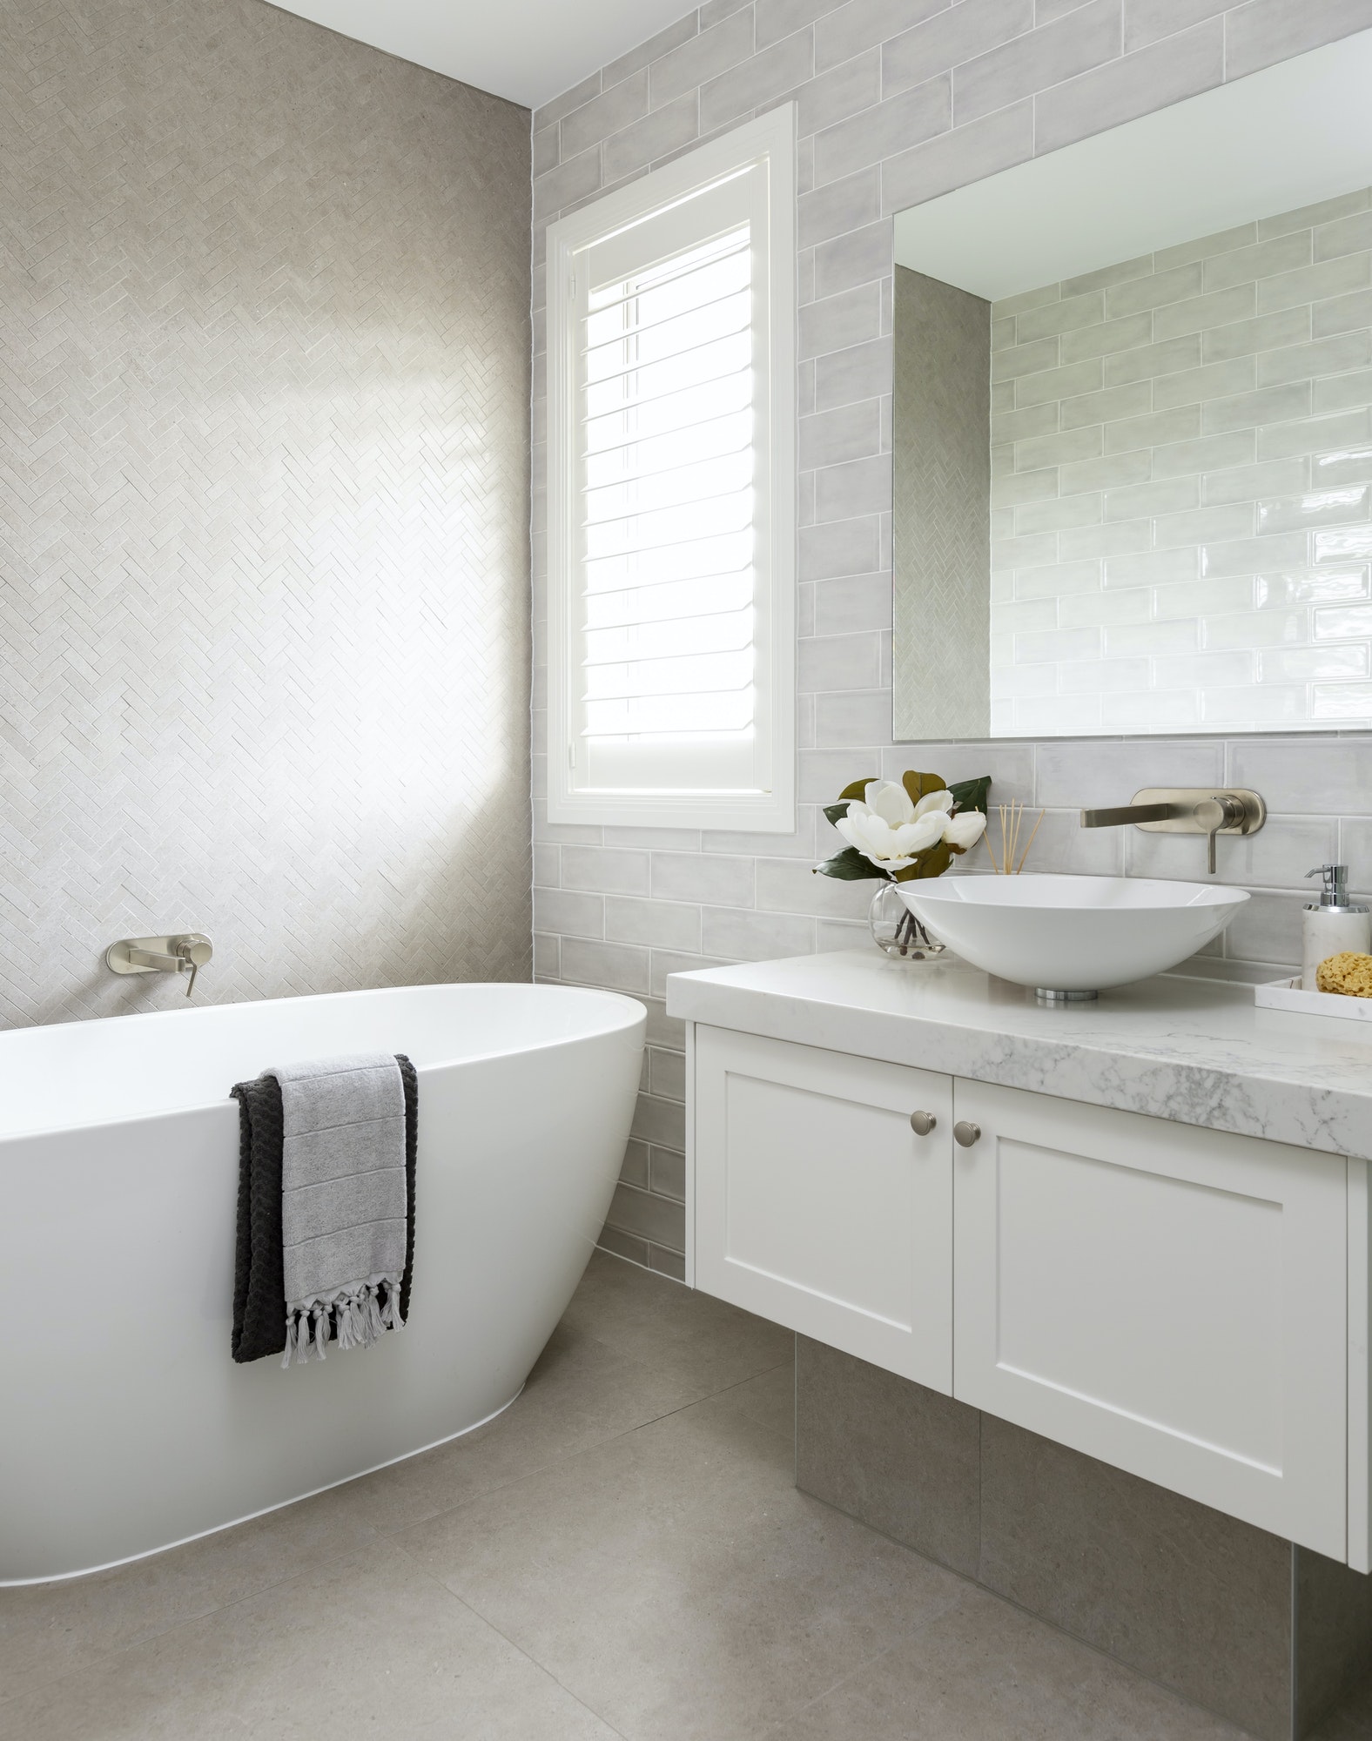
White back-to-corner bath beside a timber vanity

BATH (if required)

Variety of bath options available - Inset, back to corner, freestanding

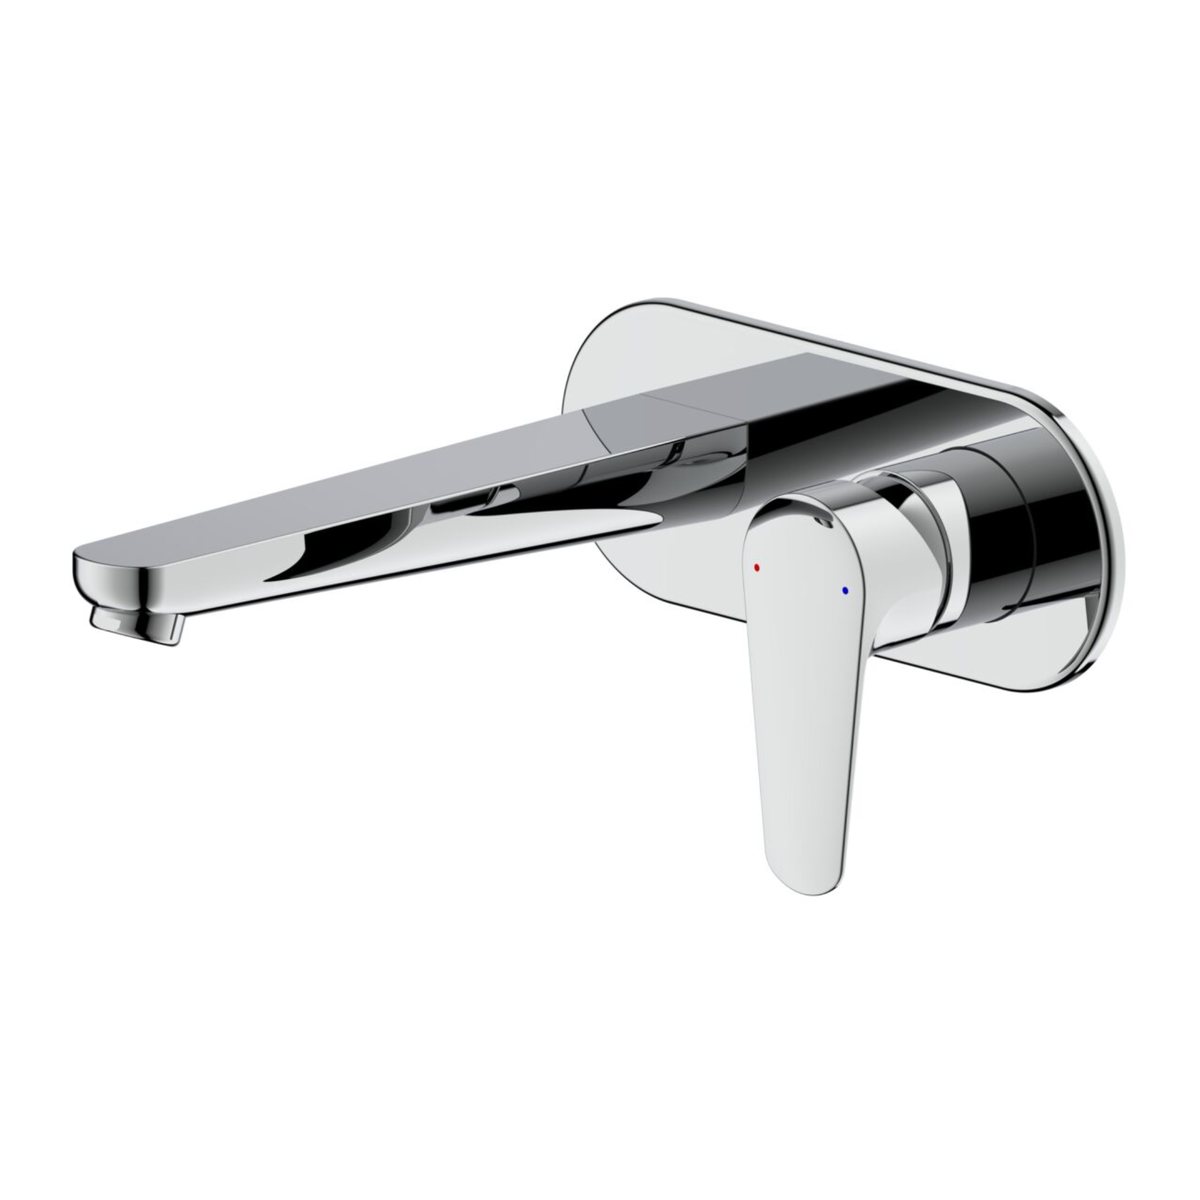
Posh Solus wall bath mixer and spout in chrome

BATH SET (if required)

Posh Solus Mixer &
Spout Combination
(Lead Free)

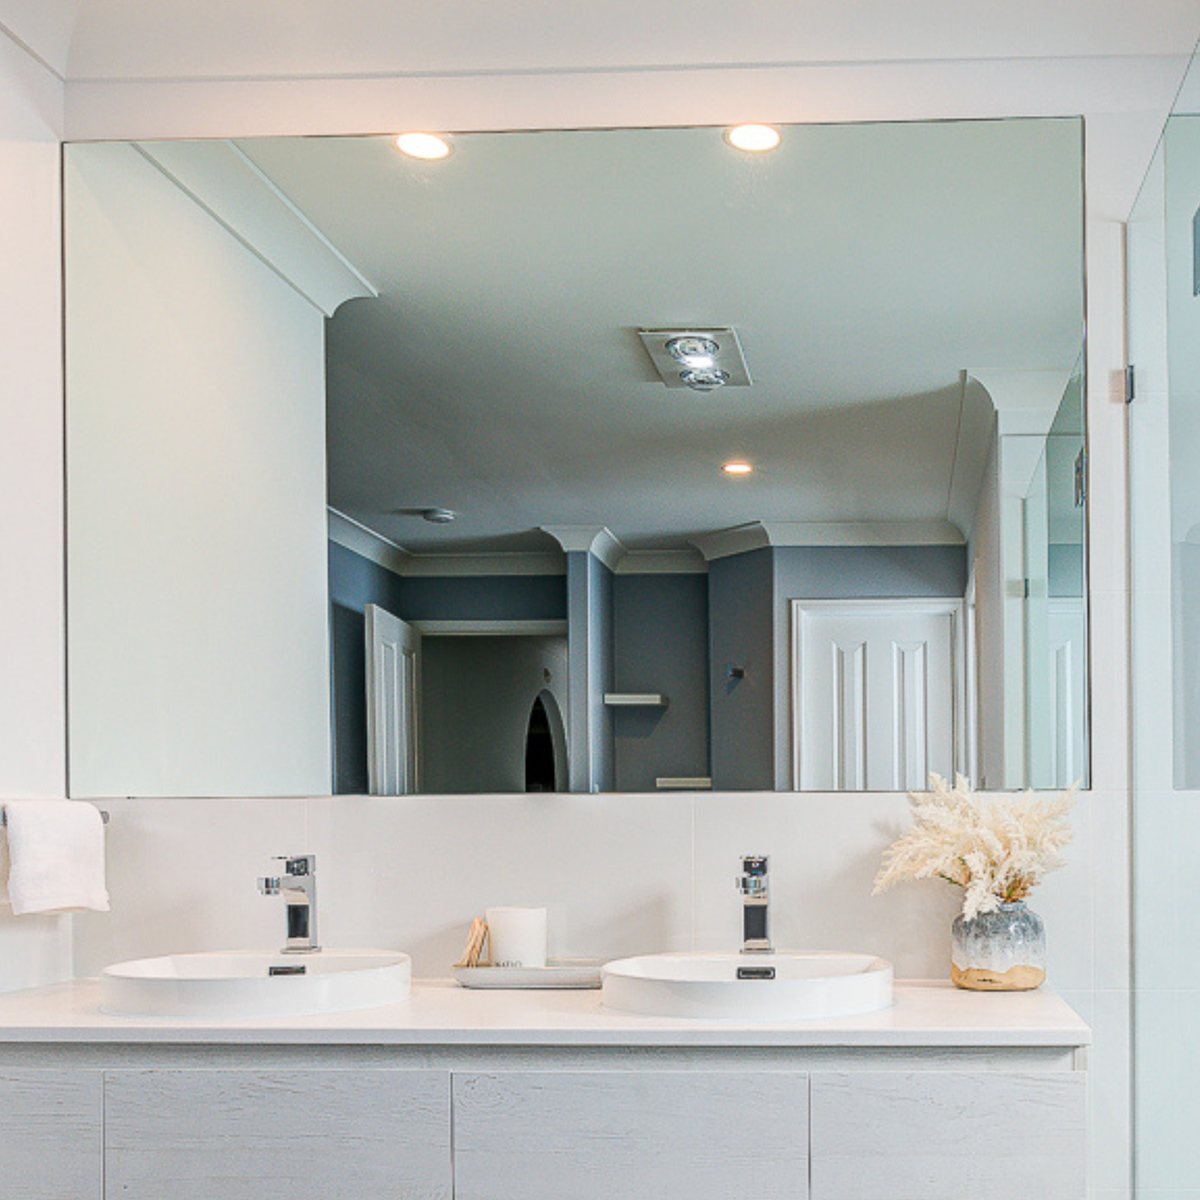
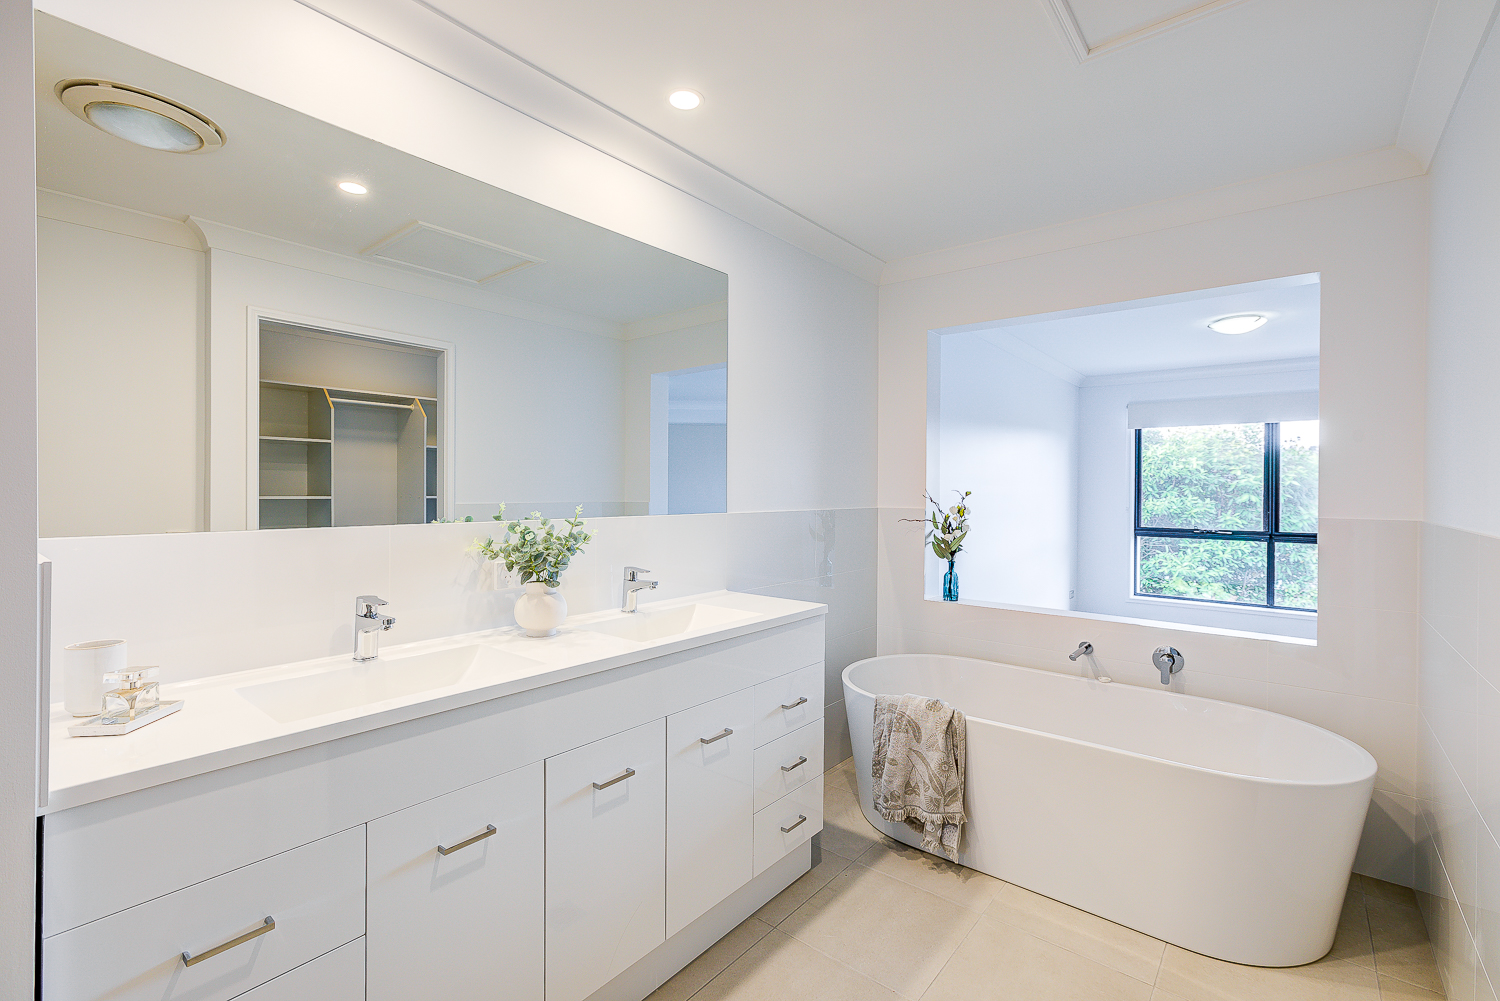
Rectangle polished edge mirror above a double-basin vanity

MIRROR

Rectangle Polished Edge Mirror 800h - variety or sizes
Upgrade options available

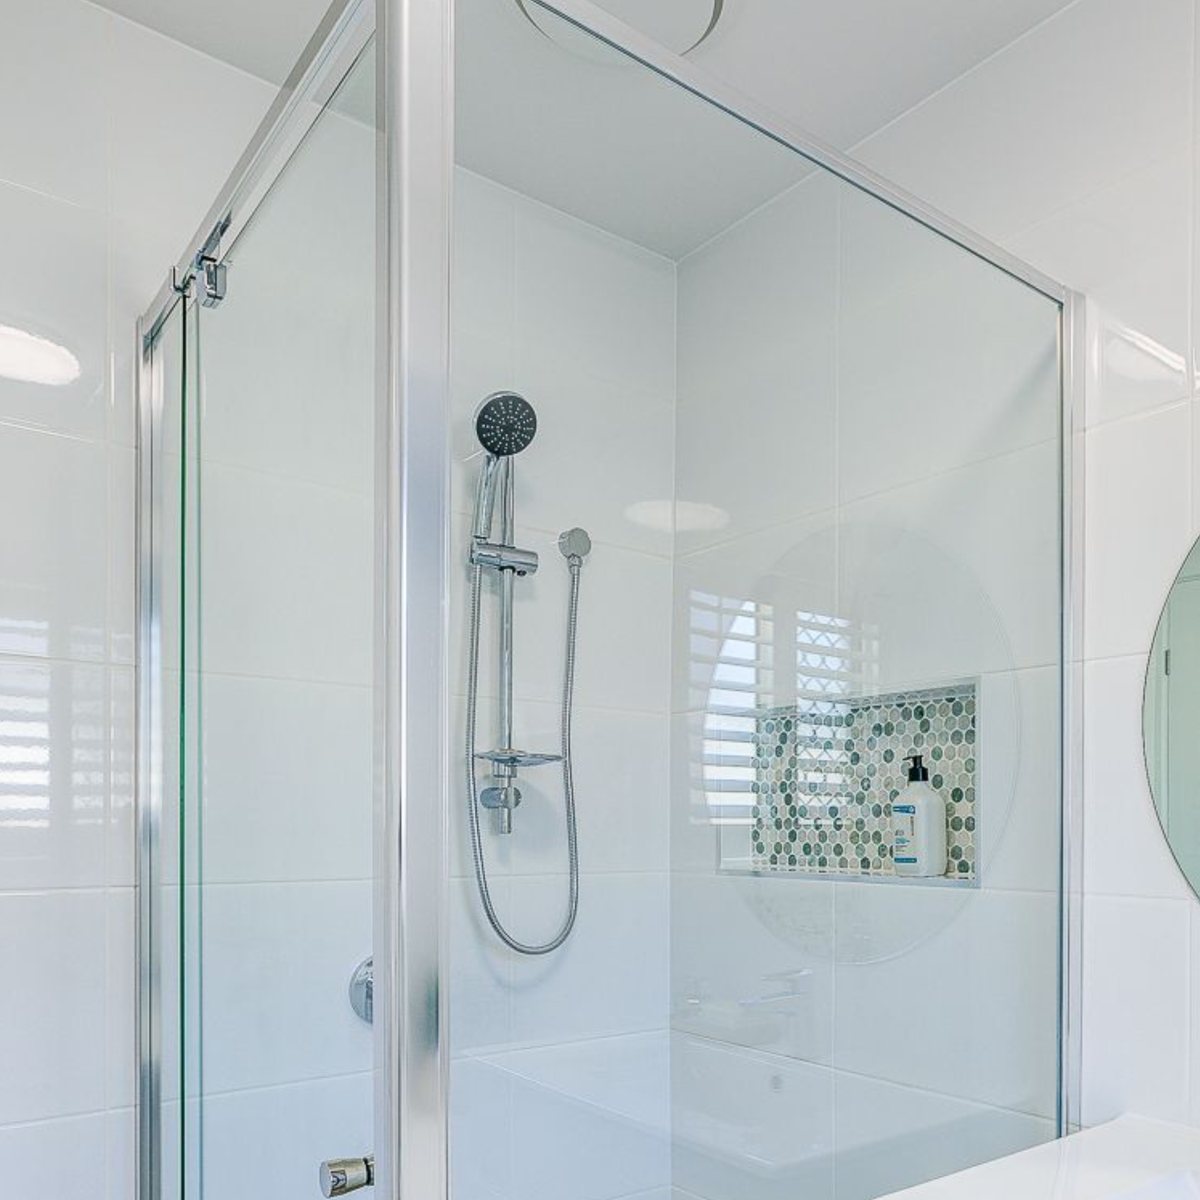
Full framed shower screen with a shower rail and tiled niche

SHOWER SCREEN

Full Framed Shower Screen
Variety of sizes & shapes.
Up to 2100H

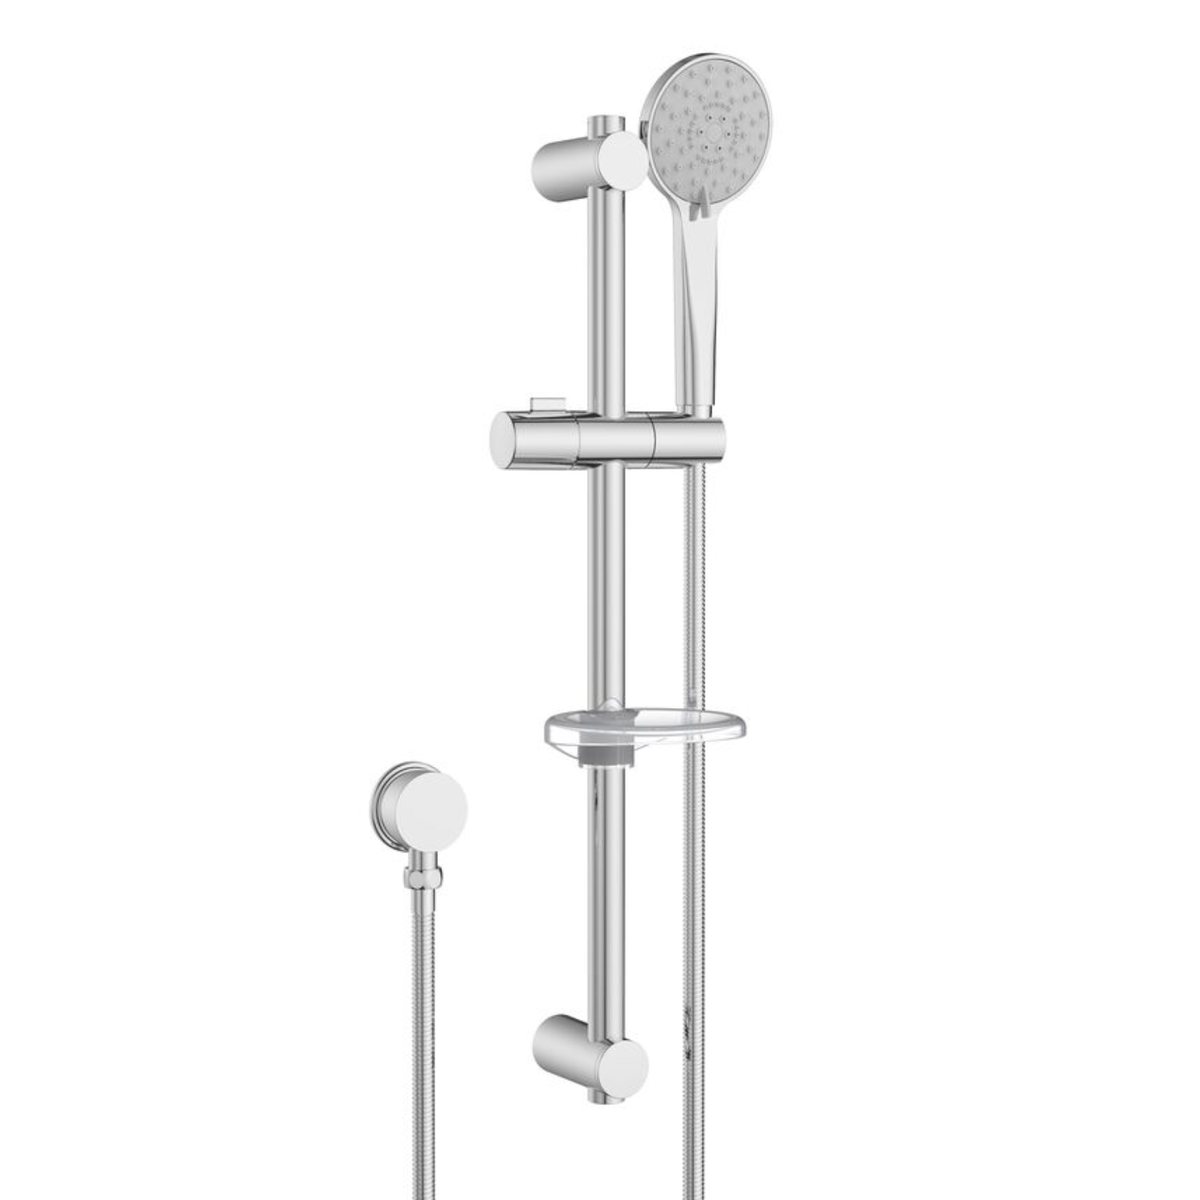
Posh Bristol shower rail with hand shower in chrome

SHOWER HEAD / RAIL

Posh Bristol Shower Rail 5F
or Bristol MK2 All Directional Shower Head 3F

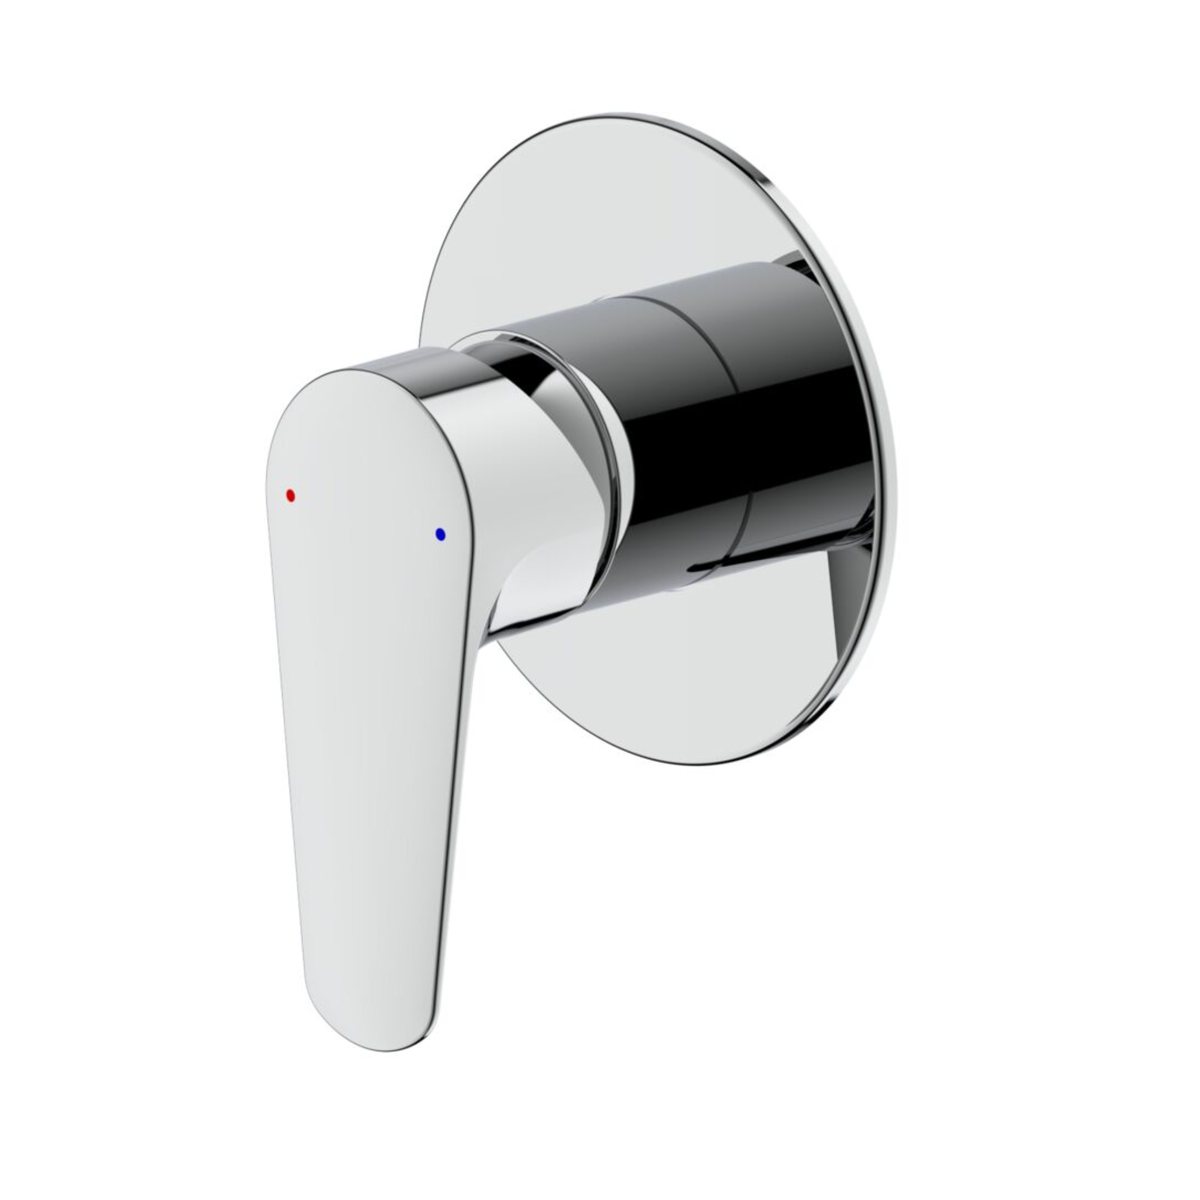
Posh Solus shower mixer in chrome

SHOWER TAP / MIXER

Posh Solus Wall Tap Set or
Posh Solus Shower Mixer
(Lead Free)

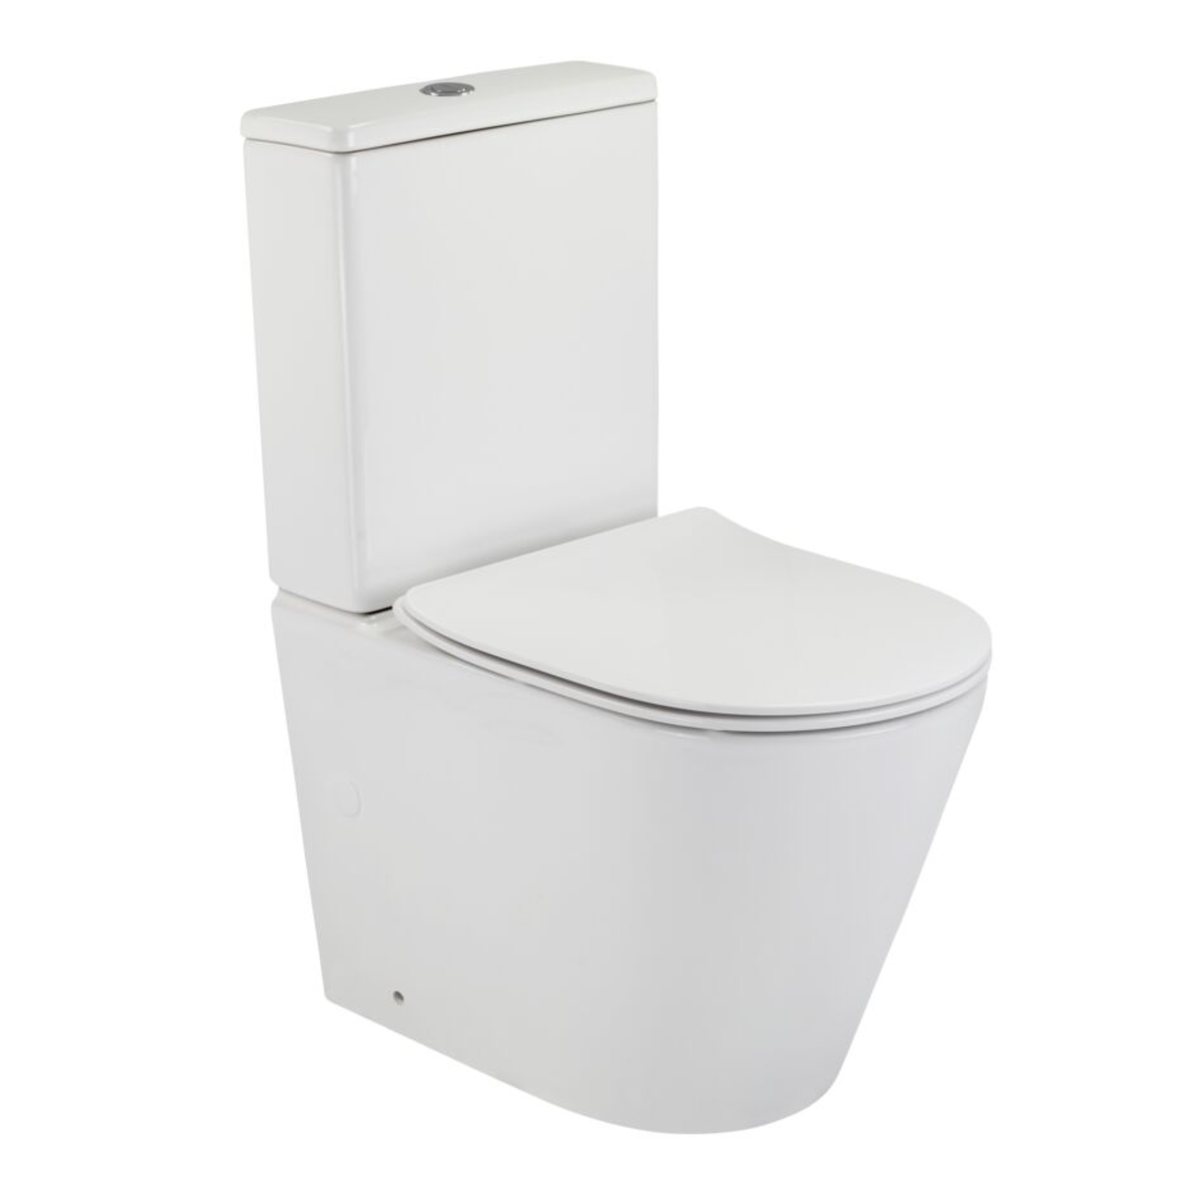
Posh Solus close coupled back to wall rimless toilet suite

TOILET SUITE

Posh Solus Close Coupled Back to Wall - Rimless Toilet Suite

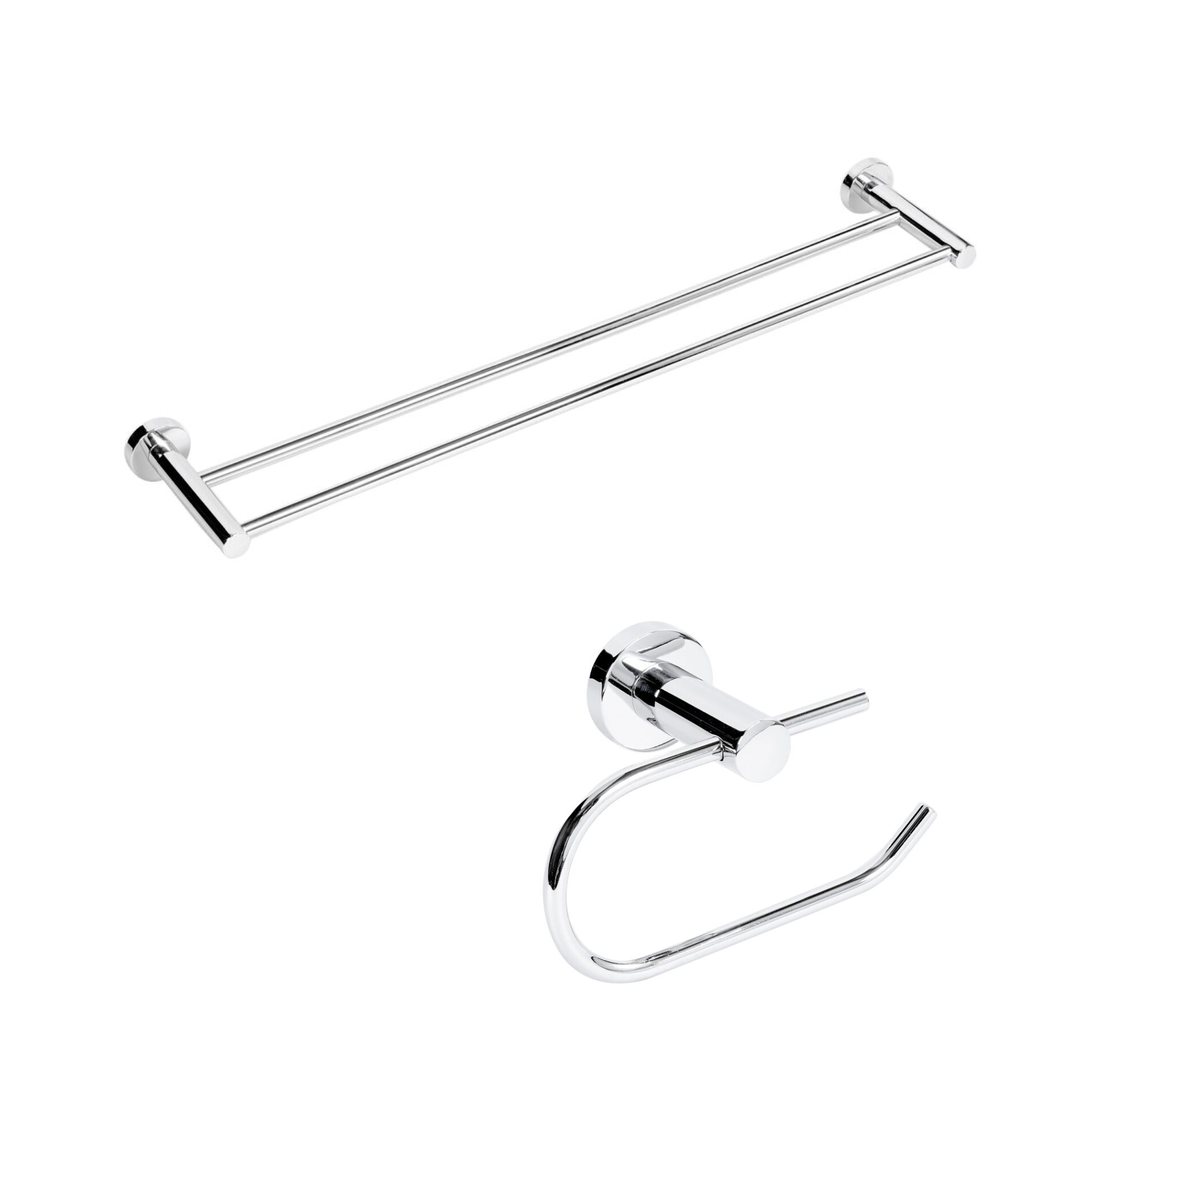
Posh Solus double towel rail and toilet roll holder in chrome

ACCESSORIES

Posh Solus 750mm Double Towel Rail & Toilet Roll Holder

Example Electrical Inclusions

  • 2 x LED downlight
  • 1 x Extraction fan
  • 1 x Standard light switch
  • 1 x Double power point

* Subject to room requirement or customer selection.

* Fixtures and fittings included within this collection are a reference guide only. Product dimensions and inclusions are subject to change due to supplier availability and individual bathroom specifications / available space.

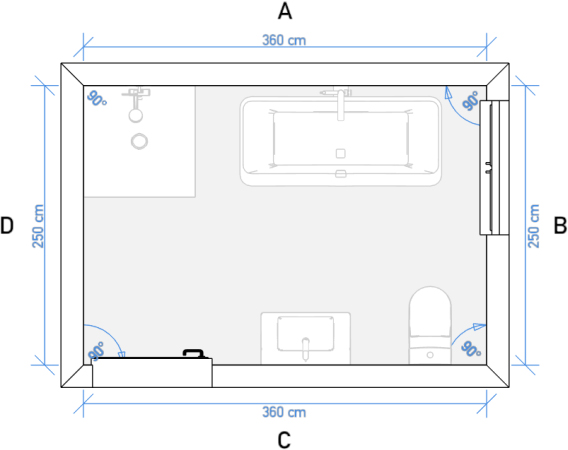
Essentials Floor Plan & Tile Layout

With so many options for tile shapes, designs, layouts, and finishes, our team has taken the guesswork out of planning your tile layout. In partnership with our preferred tile supplier, we’ve created a budget-conscious, straightforward tile plan designed to complement any bathroom style. Once your floor plan is finalised, our renovations team will adapt the Essentials tile layout to suit your space.

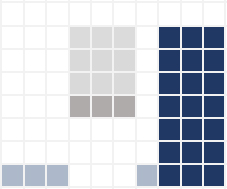
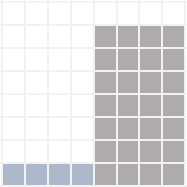
Essentials tile layout includes

  • Tile skirt to perimeter of room 300mm high
  • Half wall tiles behind bath up to 1200mm high
  • Shower wall tiles up to 2100mm high
  • Floor tiles
  • If applicable, separate toilet rooms include a tile skirt to perimeter of room 300mm high and floor.

Example tile plan layout

Wall A
Essentials tile plan, wall A
Wall B
Essentials tile plan, wall B
Wall C
Essentials tile plan, wall C
Wall D
Essentials tile plan, wall D
Floor
Essentials tile plan, floor

Example floor plan

Essentials example bathroom floor plan

* Dimensions and inclusions not to scale and subject to individual bathroom design

Tile plan key

Wall Tile
Floor Tile
Window / Door
Painted Wall
Mirror

If you decide the Essential Collection best suits you, now it's time to select your preferred Colour Concept. Upon making all of your selections, Capital Bathrooms will provide you with your personalised Colour Concept confirmation.

IMPORTANT: All Tiling is based on standard tile size & laying pattern inclusion. More information can be found in our FAQs.

Next step

Want a Bathroom Consultation?

Send us your details and we'll arrange for one of our bathroom renovation experts to give you a call!