Gold Coast through to South Brisbane
Main Bathroom Helensvale Premier
QBCC
15117078
All the Extras

Premier Bathroom Package

The Premier Bathroom Renovation Package offers maximum impact for your space. Inspired by premium quality trends, this package is perfect for all styles of home or apartment. If you are looking for a chic and functional solution to update a bathroom, this collection is comprehensive in its inclusions. The Premier Package boasts a modern style, superior quality, and premium value.

Scroll

Collection Benefits

When you’re looking for something truly amazing this package is perfect. Filled with premium inclusions this collection is suited to those wanting to increase property value and build a functional, expertly appointed and stylish space.

Premium Value

Superior Fixtures

All Inclusive

6 Year Workmanship Warranty

FIXTURES & FITTINGS

  • Tapware (basin, bath, shower)
  • Multifunctional shower rail
  • Bath (acrylic - if required)
  • Vanity unit with 20mm solid surface top & ceramic round basin
  • Close coupled ceramic dual flush toilet suite
  • Frameless shower screen
  • Mirrored shaving cabinet
  • Chrome pop up basin waste & square tile insert floor waste
  • Accessories > Double towel rail, hand towel rail, robe hook & toilet roll holder

TRADES

  • Strip out of existing tiles & fixtures
  • Waterproofing to Australian Standards
  • Tiling to wall and floors
  • Plumbing to all included tapware, basin, bath, shower and toilet
  • Painting to trim & ceiling
  • Electrical

Premier Fixtures & Fittings Selection

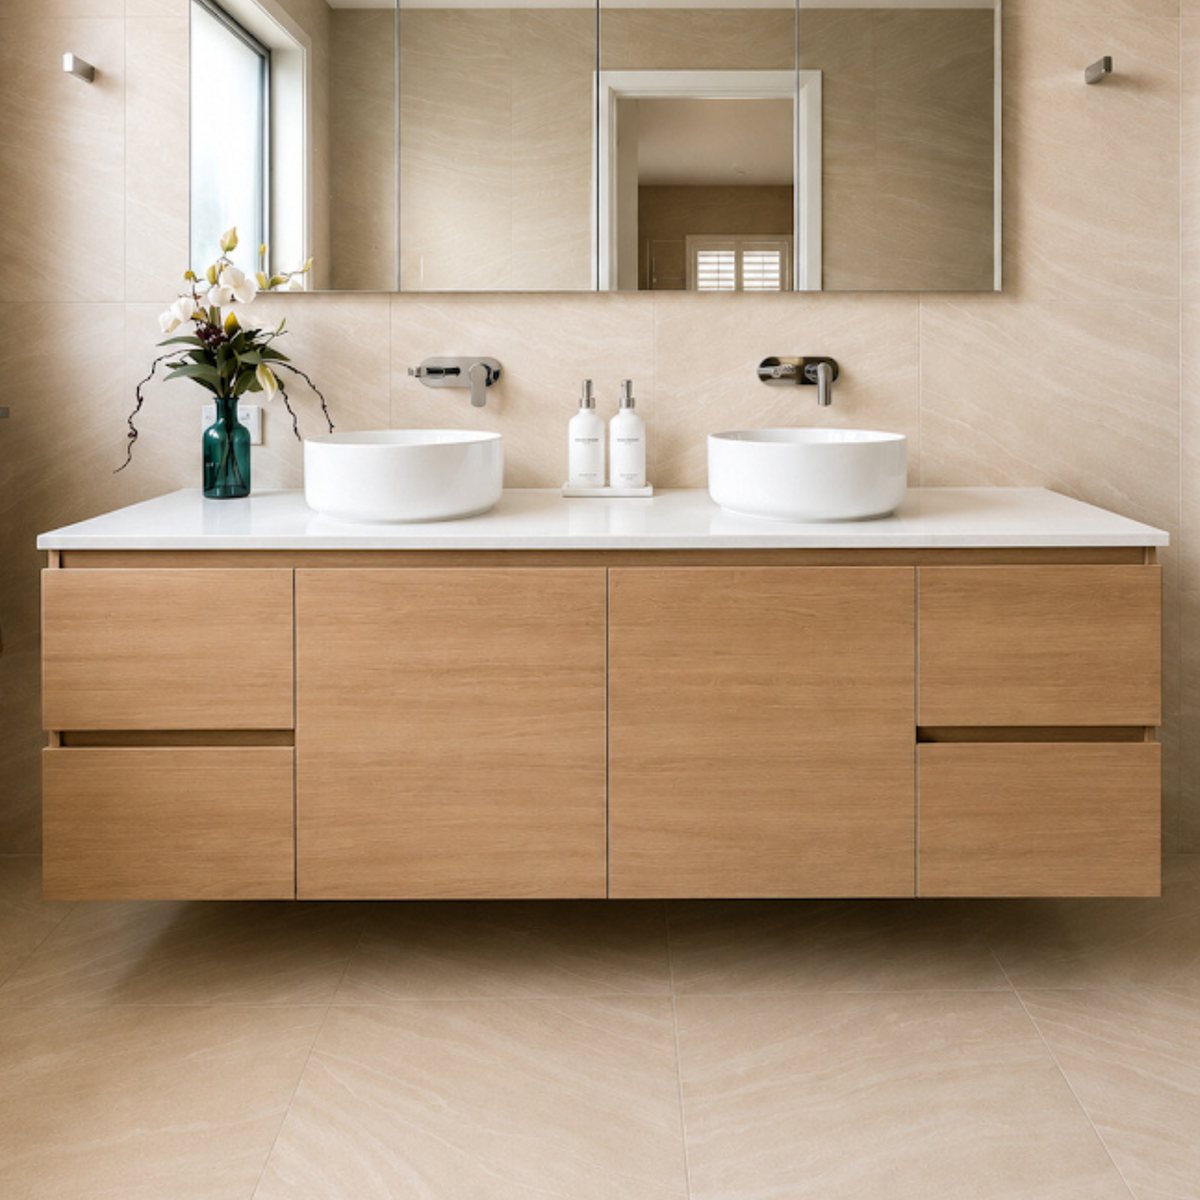
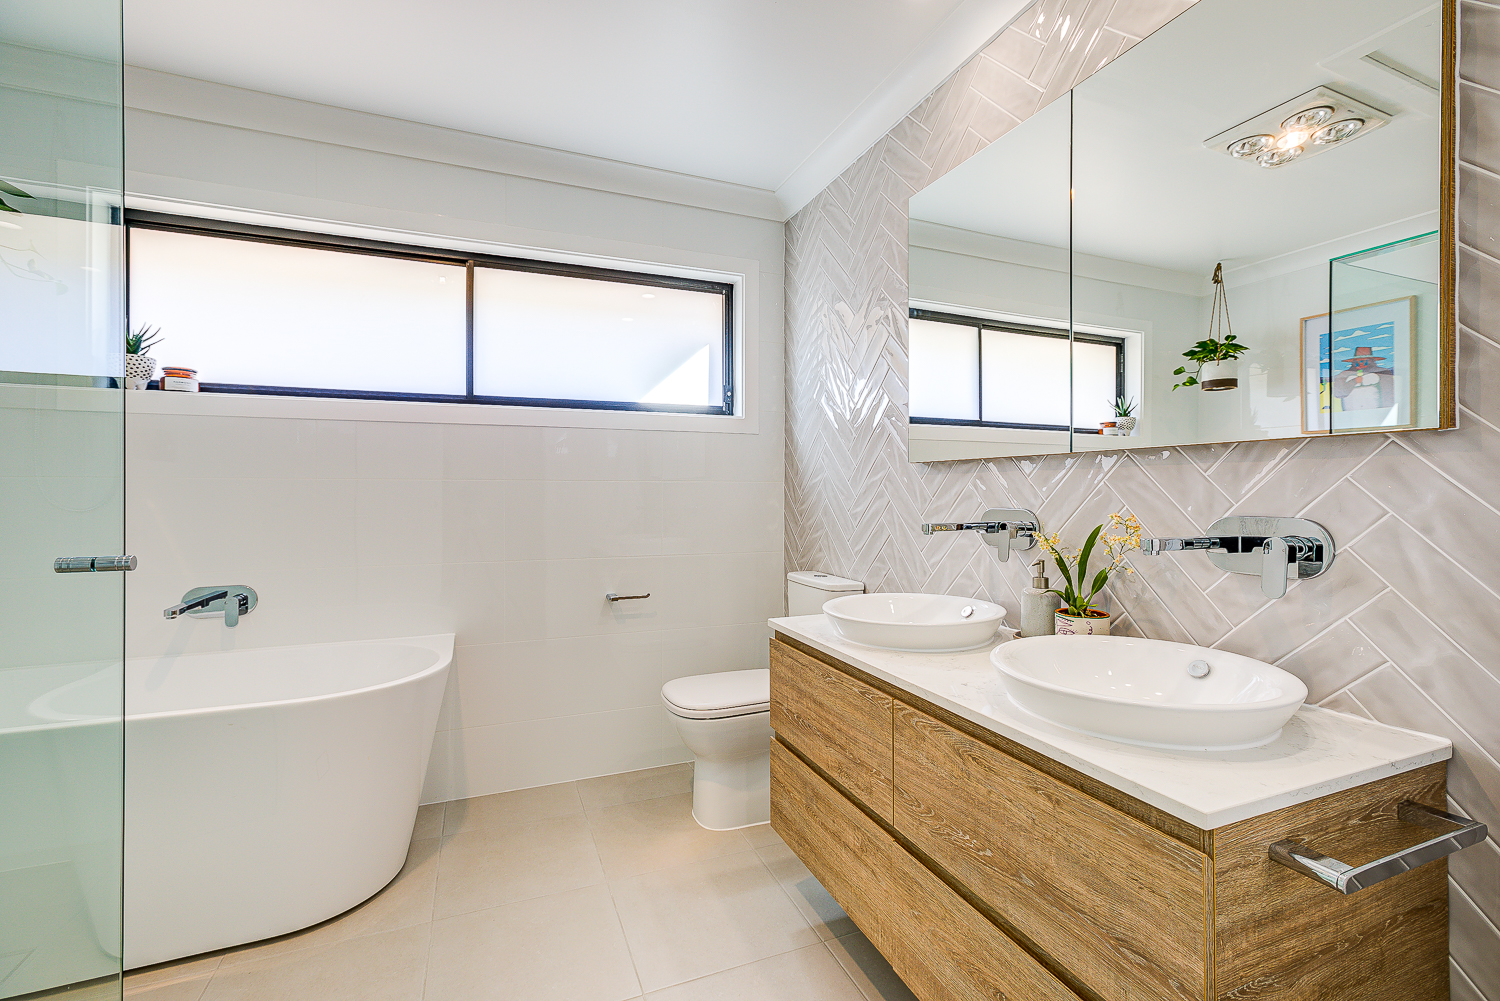
Posh Domaine wall hung vanity with a solid surface top and two round basins

VANITY (Solid SurfaceTop)

Posh Domaine Wall Hung Vanity - 20mm Solid Surface Top - Variety of sizes

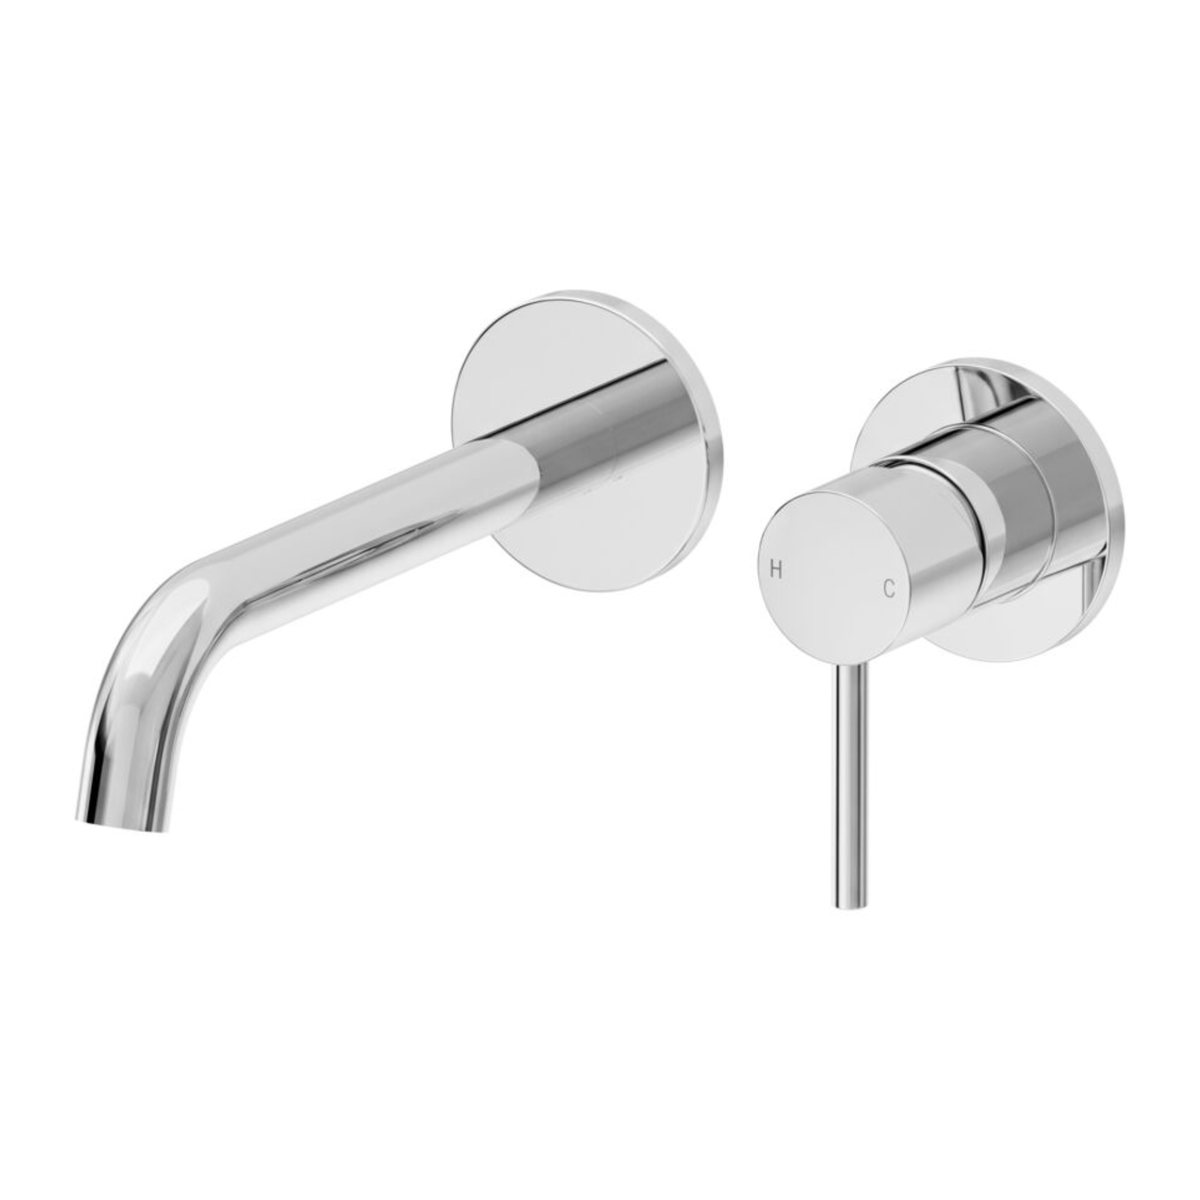
Mizu Drift wall basin and bath mixer with spout in chrome

BASIN & BATH MIXER

Mizu Drift Basin / Bath Mixer
(Lead Free)

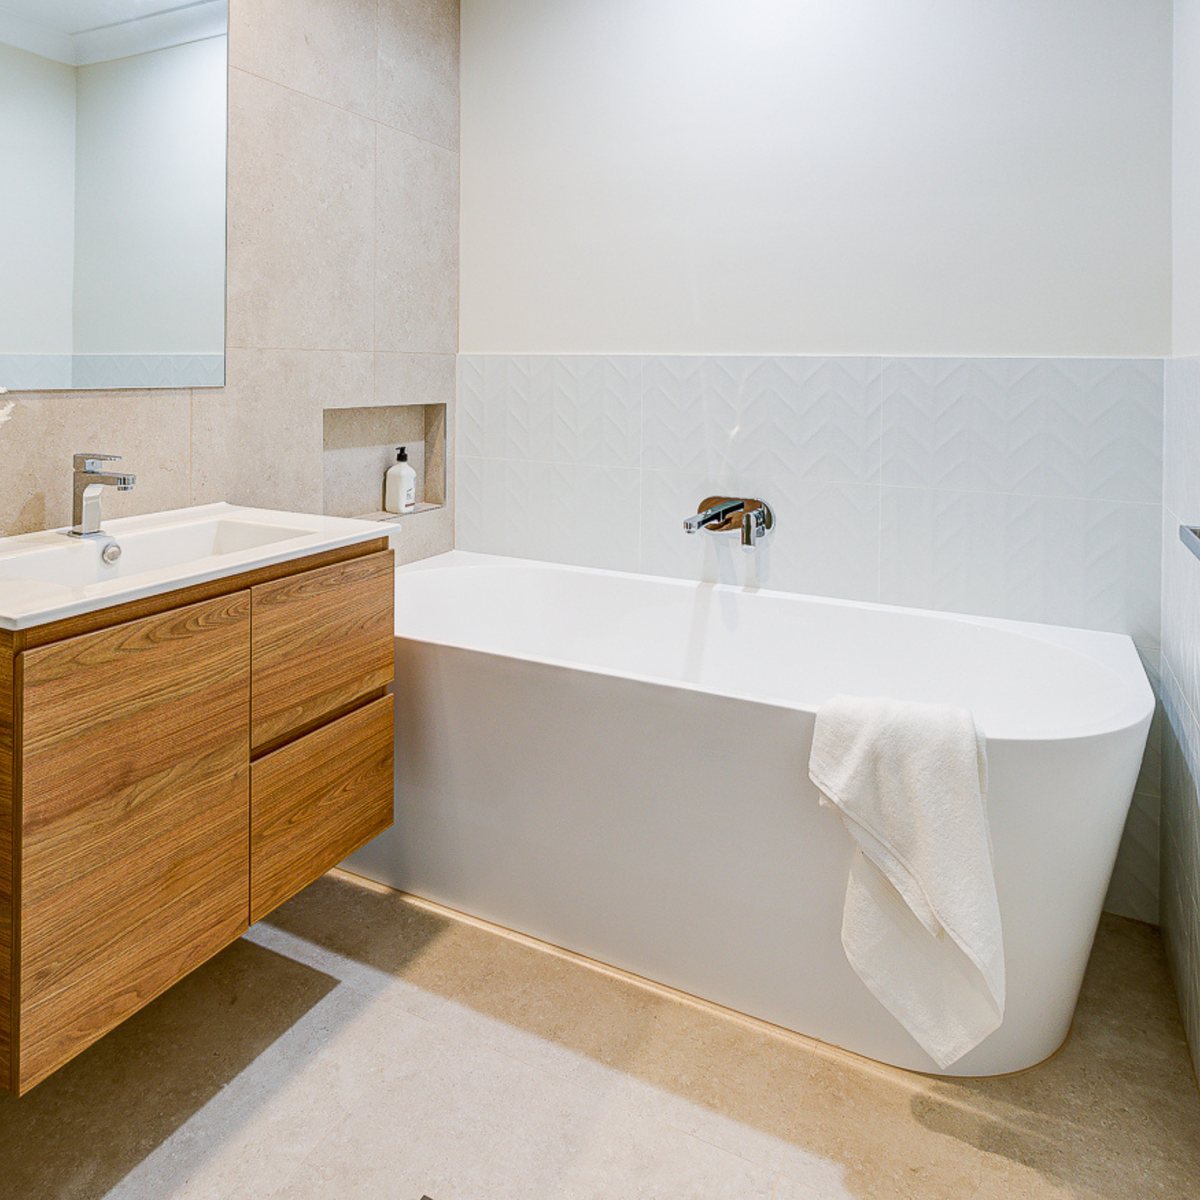
White back-to-corner bath beside a timber vanity

BATH (if required)

Variety of bath options available - Inset, back to corner, freestanding

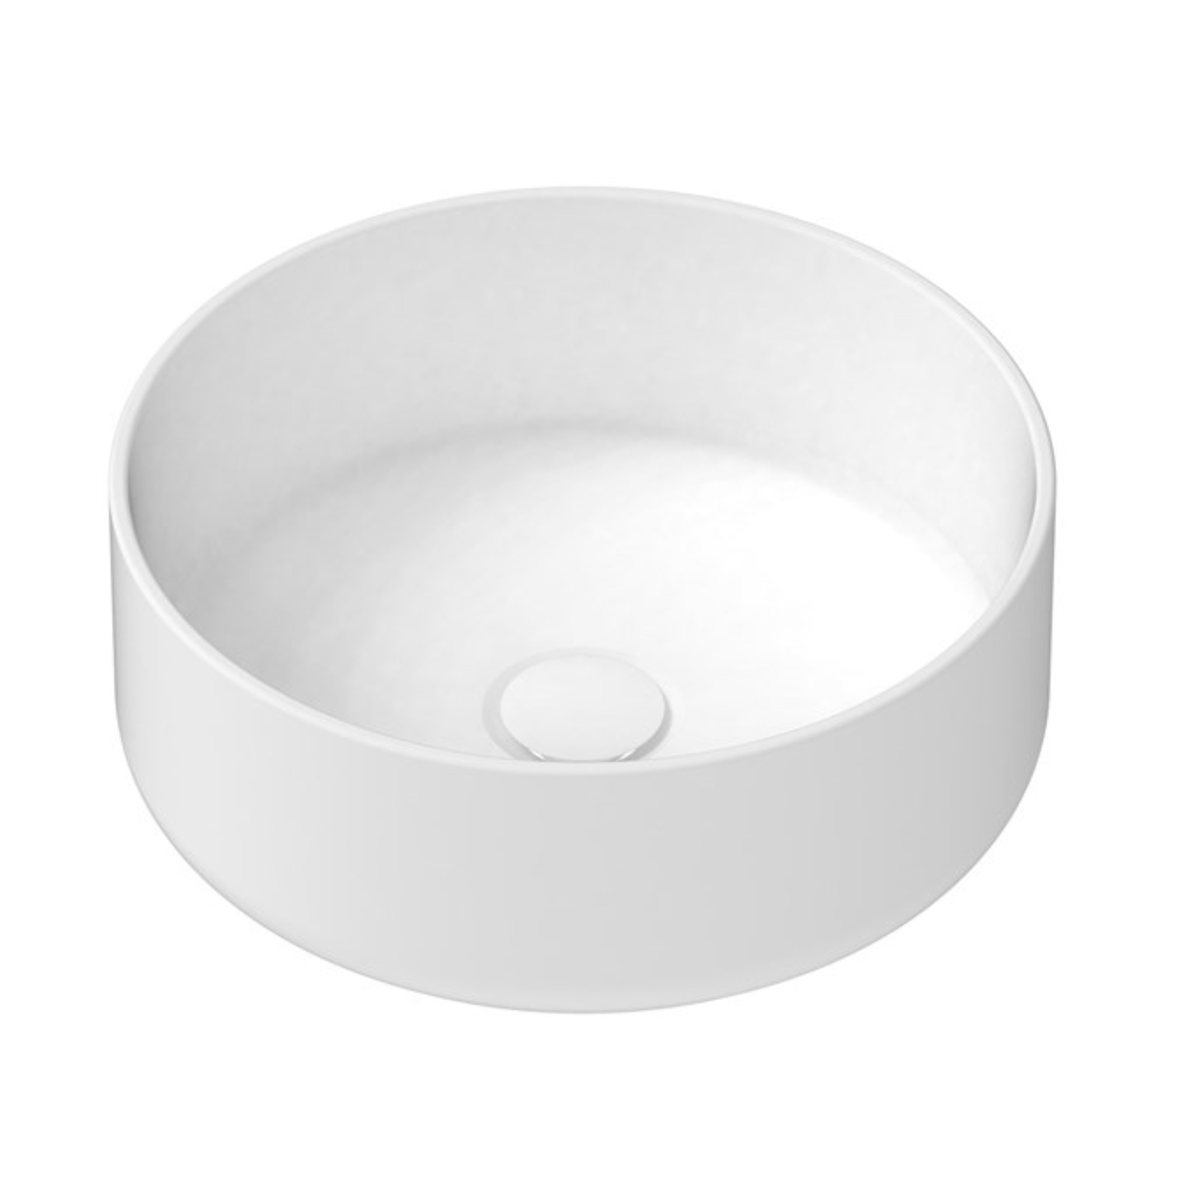
ADP Margot above counter round basin in white gloss

BASIN - CERAMIC

ADP Margot Above Counter Round Basin (White Gloss)

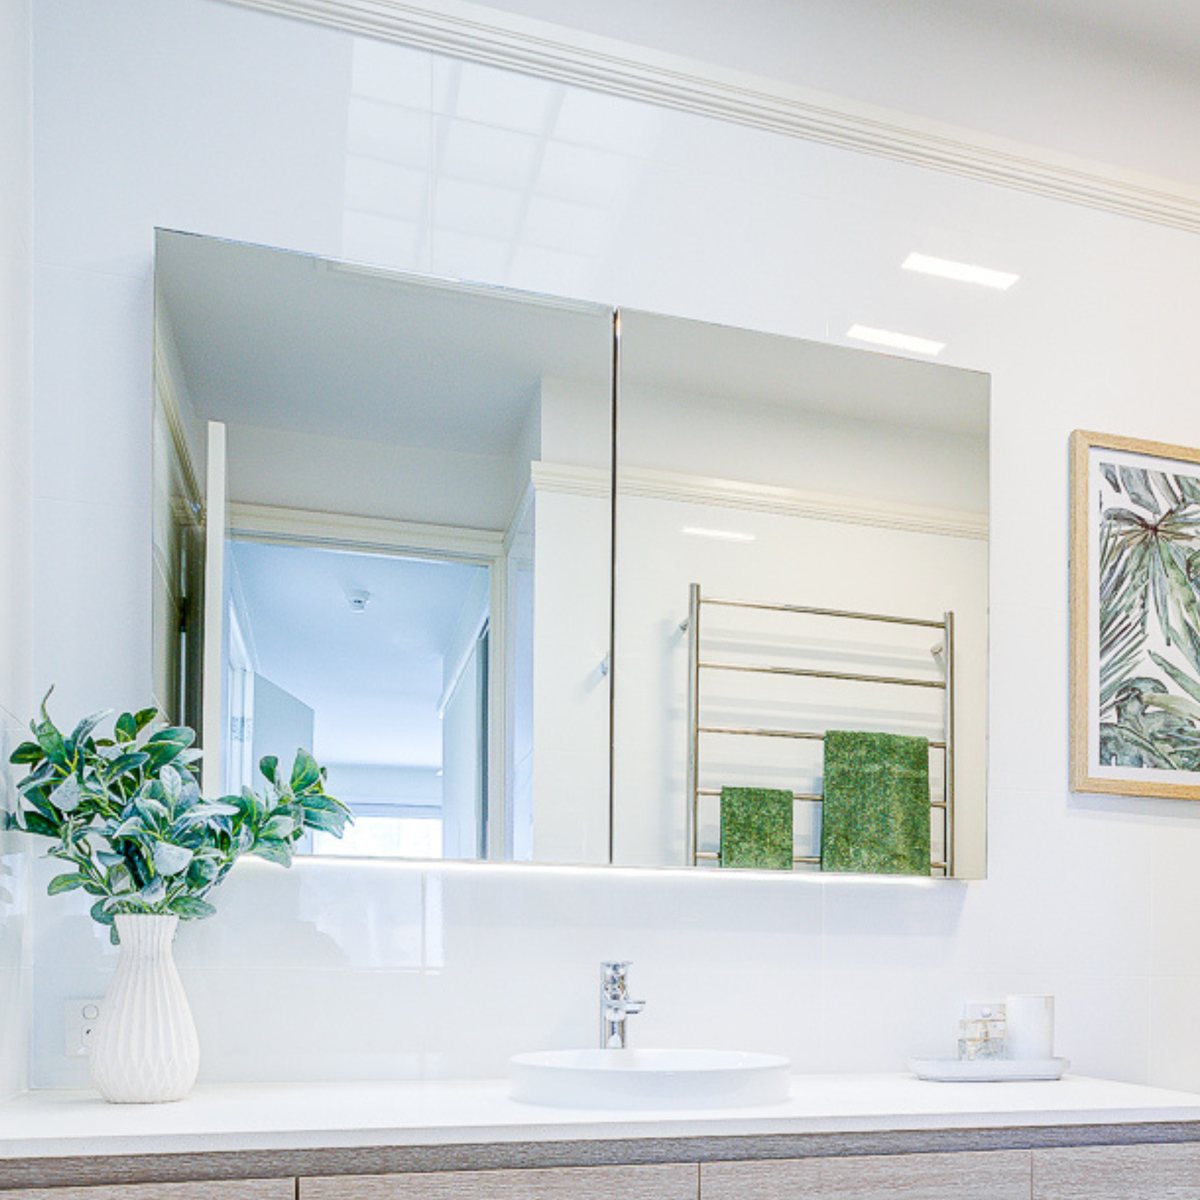
Posh Domaine mirrored shaving cabinet above a vanity

MIRRORED CABINET

Posh Domaine Standard Mirrored Cabinet 800h - variety or sizes.
Upgrade options available.

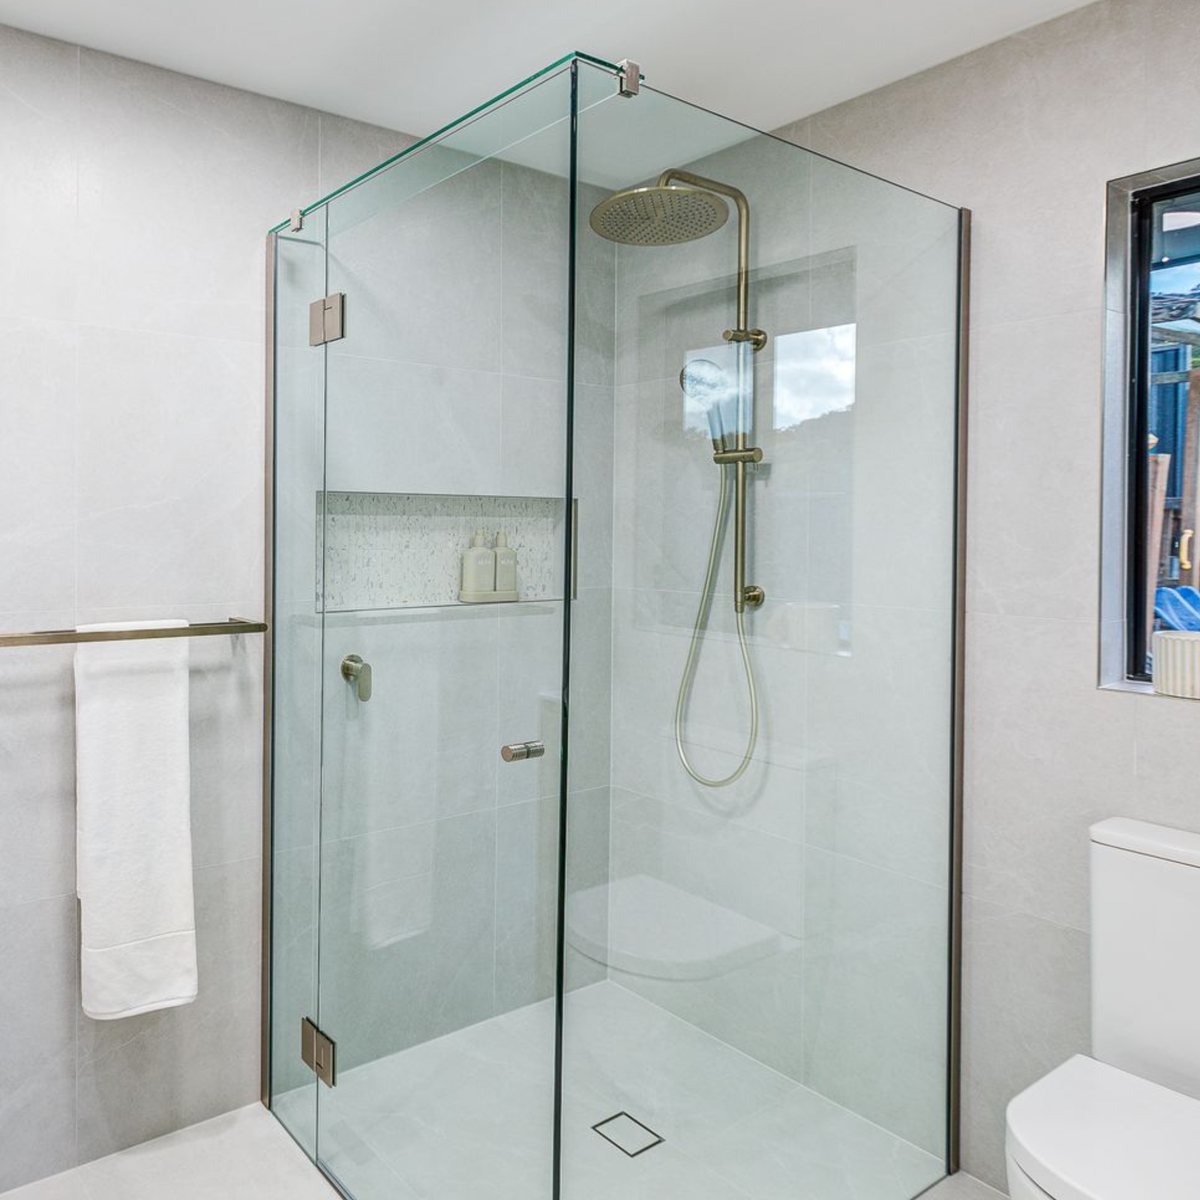
Frameless shower screen around a shower with a tiled niche

SHOWER SCREEN

Frameless Shower Screen - Variety of sizes & shapes. Up to 2100H

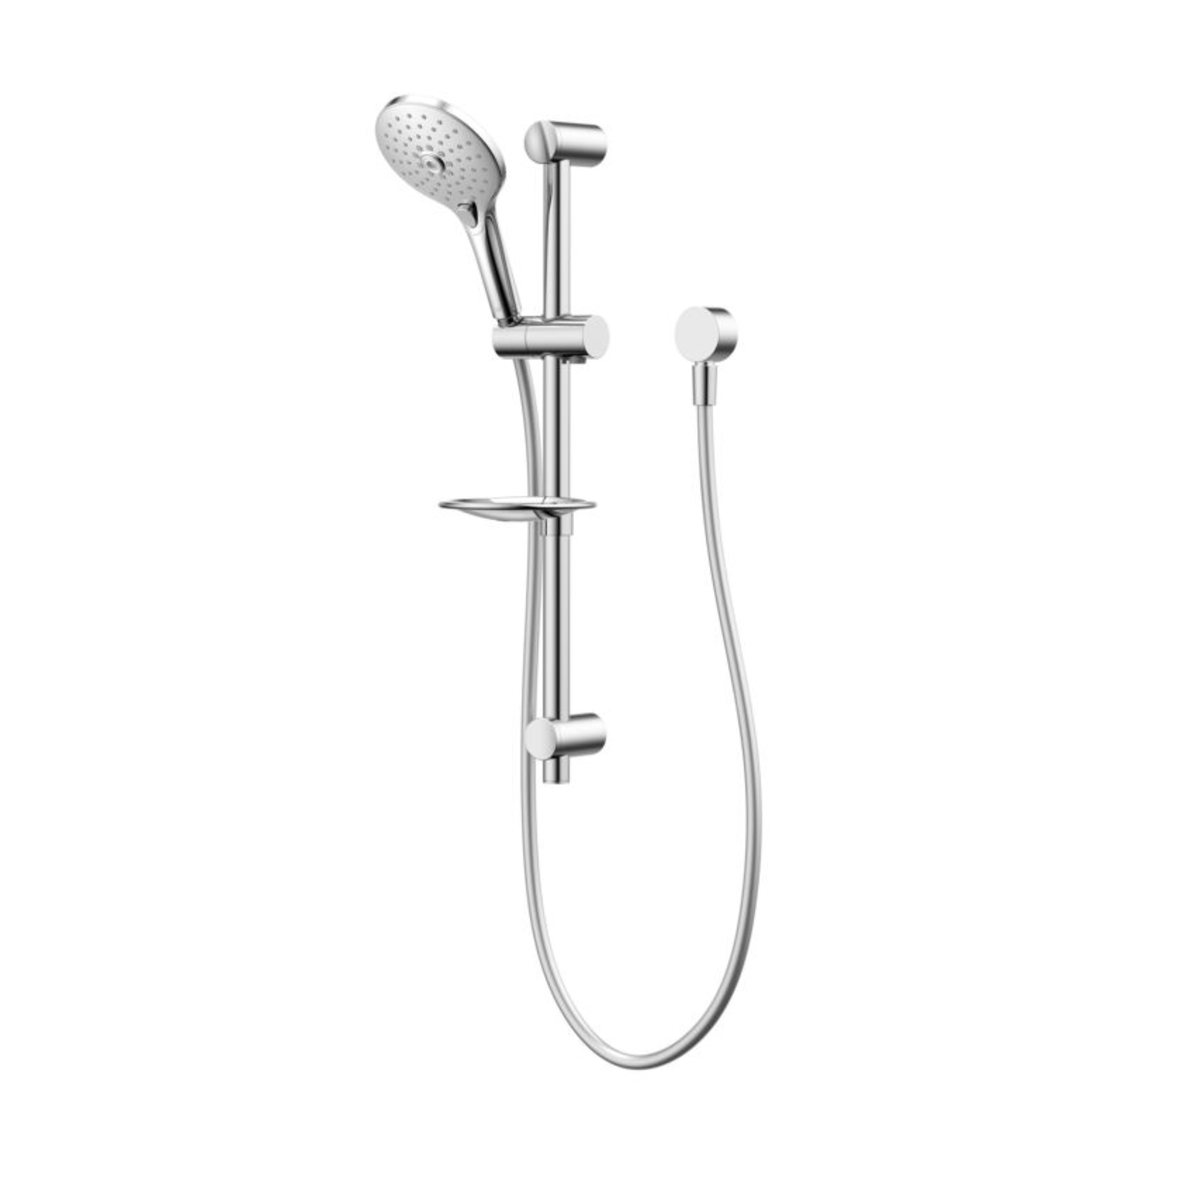
Posh Domaine shower rail with hand shower in chrome

SHOWER HEAD / RAIL

Posh Domaine Shower Rail 3F
4 Star

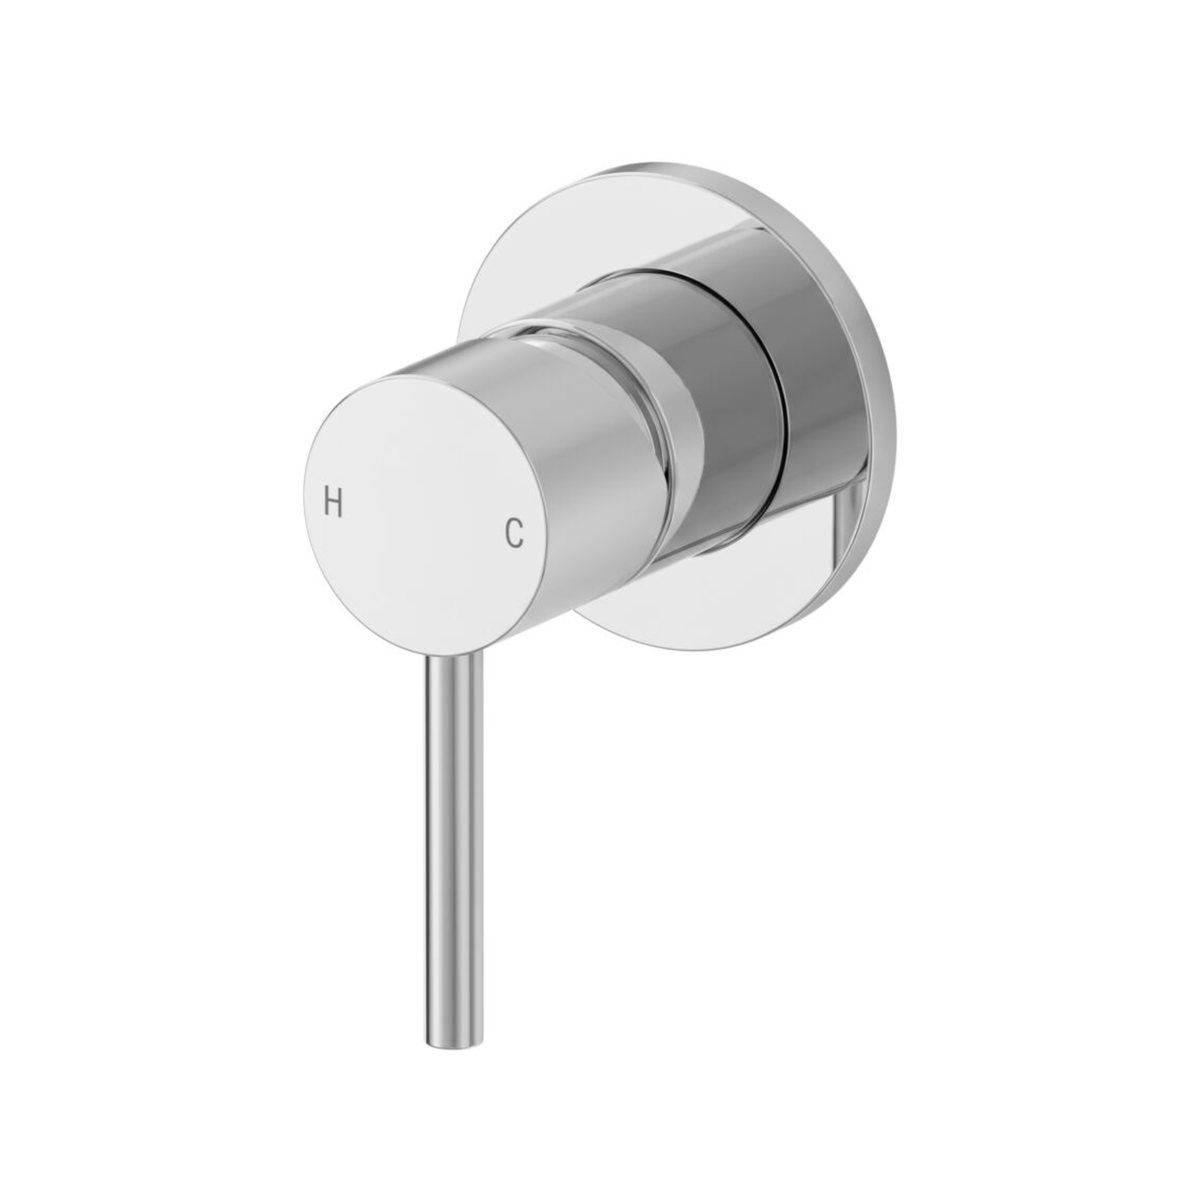
Mizu Drift shower mixer in chrome

SHOWER TAP / MIXER

Mizu Drift Shower Mixer
(Lead Free)

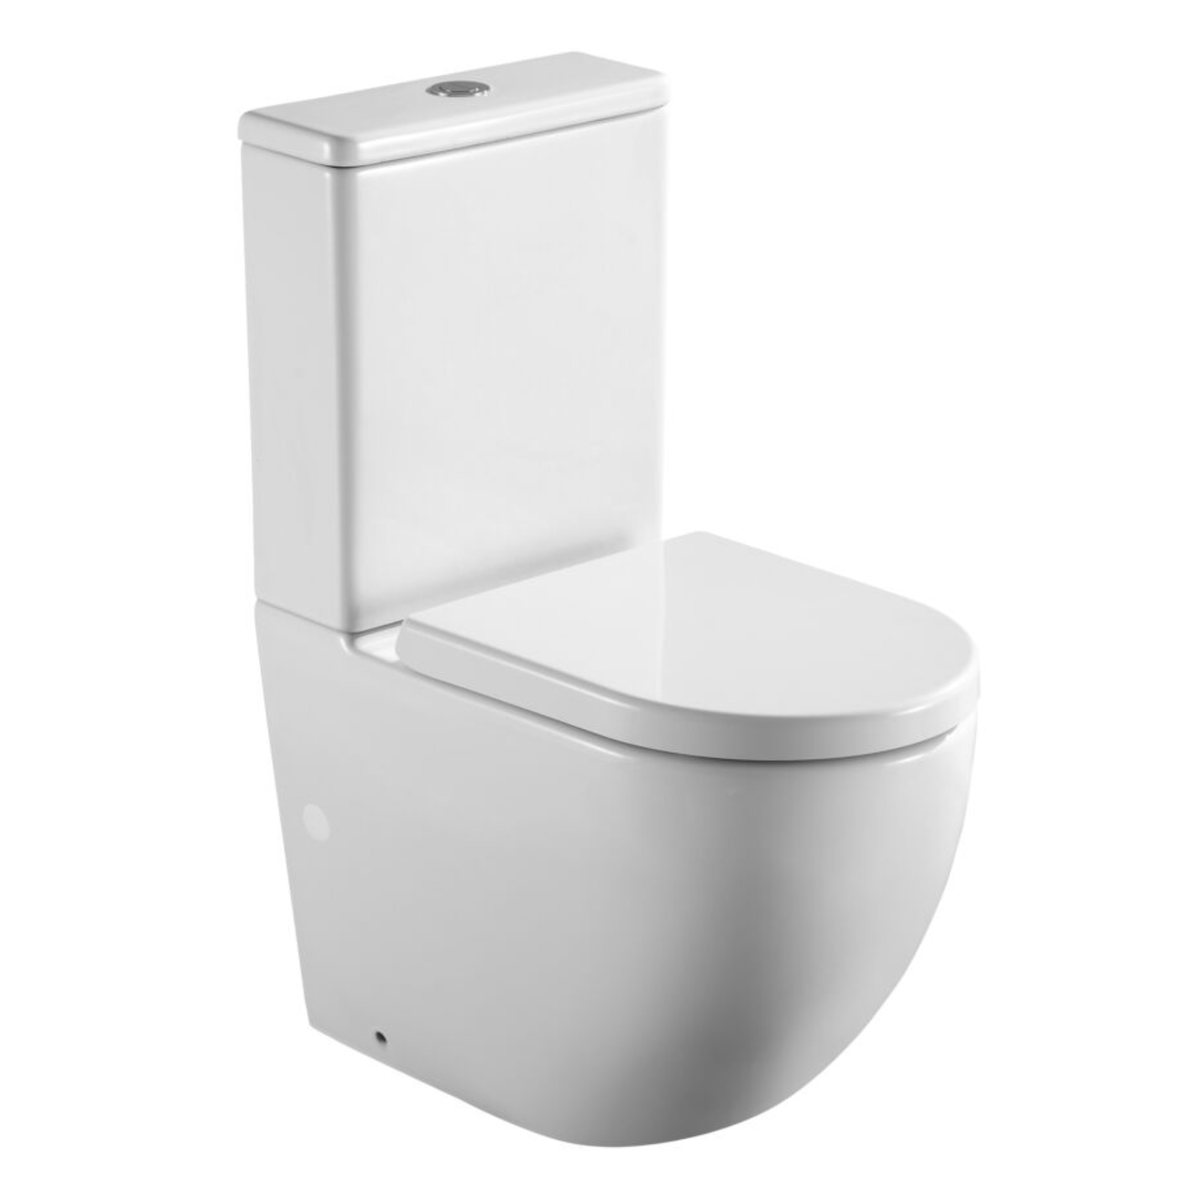
Posh Domaine close coupled back to wall rimless toilet suite

TOILET SUITE

Posh Domaine Close Coupled Back to Wall - Rimless Toilet Suite

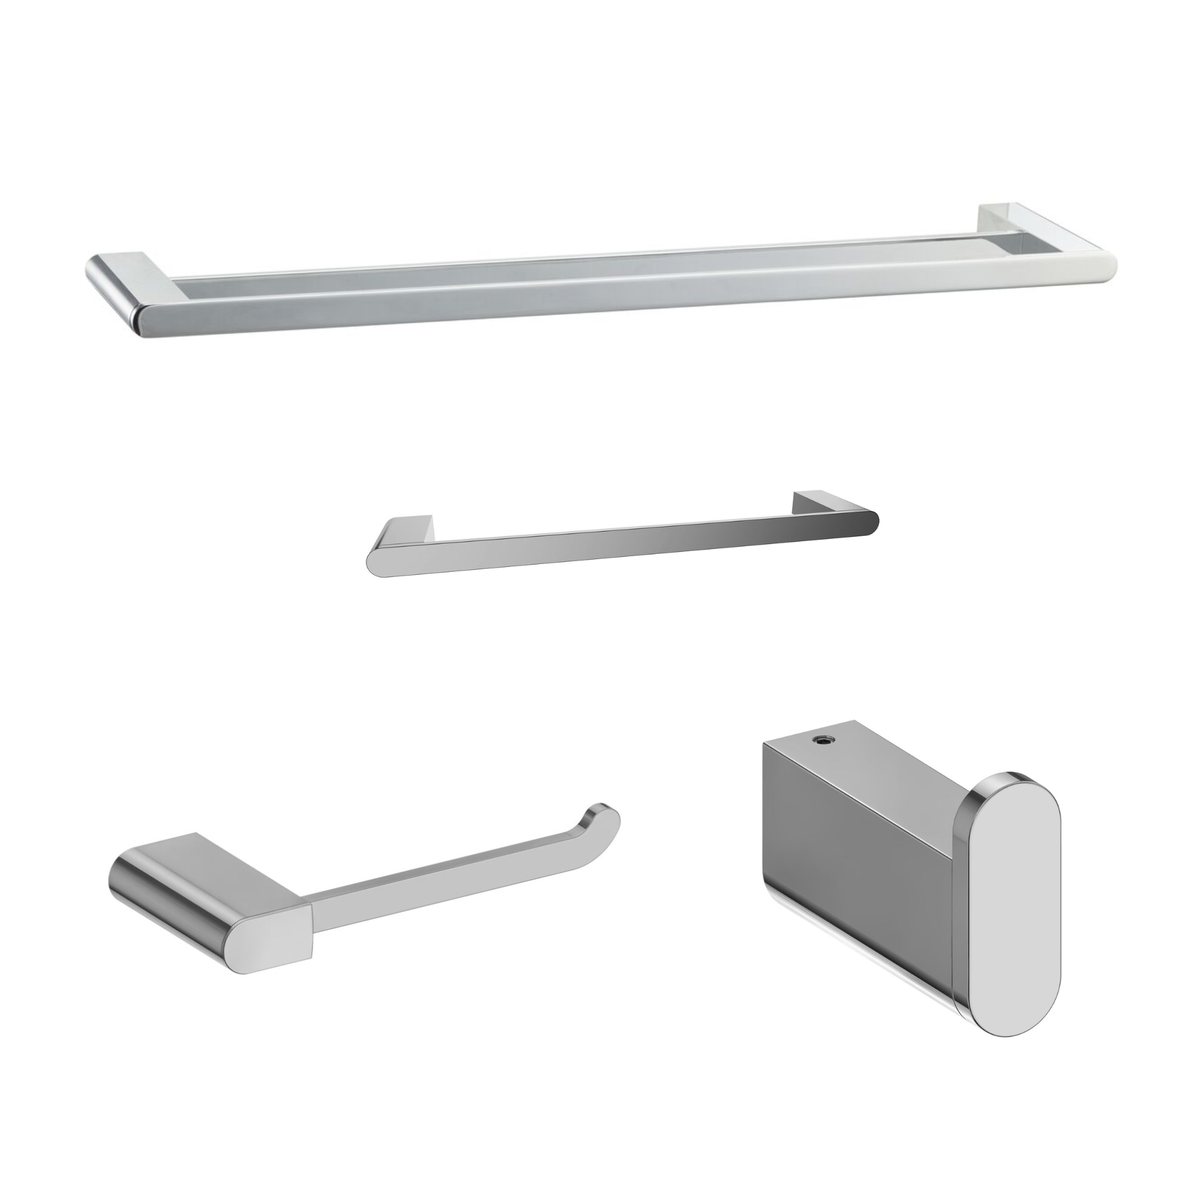
Mizu Soothe double towel rail, hand towel rail, toilet roll holder and robe hook in chrome

ACCESSORIES

Mizu Soothe 750 Double Towel Rail, 300 Hand Towel Rail, Robe Hook & Toilet Roll Holder

Example Electrical Inclusions

  • 2 x LED downlight
  • 1 x Extraction fan
  • 1 x Light switch
  • 1 x Double power point
  • 1 x 3in1 heat lamp

* Subject to room requirement or customer selection.

* Fixtures and fittings included within this collection are a reference guide only. Product dimensions and inclusions are subject to change due to supplier availability and individual bathroom specifications / available space.

Premier Floor Plan & Tile Layout

With so many options for tile shapes, designs, layout, and effects, our team has taken the guesswork out of planning your tile layout. Working with our preferred tile supplier, we have included a premium tile layout plan that will enhance any space. Once your floor plan is complete, our renovations team will adapt our Premier example tile plan to your floor plan.

Your Premier tile layout includes:

  • Full wall tiles to perimeter of bathroom (up to 2500H)
  • Feature tile to one wall
  • Feature tile to 300×600 shower niche
  • Floor tiles
  • If applicable, separate toilet rooms include a tile skirt to perimeter of room 300mm high and floor tiles.

EXAMPLE TILE PLAN LAYOUT

WALL A
WALL B
WALL C
WALL D
FLOOR

EXAMPLE FLOOR PLAN

* Dimensions and inclusions not to scale and subject to individual bathroom design

Tile plan key

Wall Tile
Feature Wall Tile
Niche Feature Tile
Floor Tile
Window / Door
Painted Wall
Mirror

If you decide the Premier Collection best suits you, now it’s time to select your preferred Colour Concept. Upon making all of your selections Capital Bathrooms will provide you with your personalised Colour Concept confirmation.

IMPORTANT: All Tiling is based on standard tile size & laying pattern inclusion. More information can be found in our FAQs.

Want a Bathroom Consultation?

Send us your details and we’ll arrange for one of our bathroom renovation experts to give you a call!